Welcome to this beautifully updated single-level home in Bellingham’s desirable Columbia neighborhood. With 3 beds, 2 baths, and an open-concept layout, this move-in-ready home blends comfortable everyday living with a long list of quality improvements. The inviting living/kitchen/dining room is anchored by a gas fireplace with a custom porcelain tile hearth and painted brick surround, creating a warm focal point. The heart of the home is the remodeled kitchen, featuring soft-close cabinetry, quartz countertops, stainless steel appliances, and a large island with storage on both sides—perfect for gathering, cooking, and everyday life. Both bathrooms were remodeled in 2024, while newer LVP flooring, solid-core interior doors, wood trim, and fresh finishes throughout give the home a clean, cohesive feel. Major updates include new windows, siding, gutters, and exterior paint, plus a newer furnace. Outside, enjoy a new Trex front porch, poured-concrete patio, carport, and updated walkways, along with garden space and fruit trees. The location is hard to beat, with easy access to Squalicum Creek Park, trails, dog park, ball fields, sport courts, and Little Squalicum Park. Comfortable, stylish, and thoughtfully updated, this is a home that makes it easy to settle in and enjoy Bellingham living.
Pending inspection
Listed by: John L. Scott Bellingham • Nicole Tingvall
Price cut: $25.5K (8/27)
$749,500
2505 Cherry Street, Bellingham, WA 98225
3beds
1,422sqft
Single Family Residence
Built in 1979
4,356 Square Feet Lot
$724,600 Zestimate®
$527/sqft
$-- HOA
What's special
Fresh finishes throughoutRemodeled kitchenNewer lvp flooringNew windowsWood trimUpdated walkwaysSolid-core interior doors
- --
- on Zillow
- 661
- views
- 54
- saves
Zillow last checked:
Listing updated:
Listed by:
Nicole Tingvall,
John L. Scott Bellingham,
Jennifer Sandoval,
John L. Scott Bellingham
Source: NWMLS as distributed by MLS GRID,MLS#: 2546837
Facts & features
Interior
Bedrooms & bathrooms
- Bedrooms: 3
- Bathrooms: 2
- Full bathrooms: 2
- Main level bathrooms: 2
- Main level bedrooms: 3
Primary bedroom
- Level: Main
Bedroom
- Level: Main
Bedroom
- Level: Main
Bathroom full
- Level: Main
Bathroom full
- Level: Main
Dining room
- Level: Main
Entry hall
- Level: Main
Kitchen with eating space
- Level: Main
Living room
- Level: Main
Utility room
- Level: Main
Heating
- Fireplace, Forced Air, Natural Gas
Cooling
- None
Appliances
- Included: Dishwasher, Dryer, Microwave, Refrigerator, Stove(s)/Range(s), Washer, Dishwasher(s), Dryer(s), Microwave(s), Refrigerator(s), Washer(s), Water Heater: gas, Water Heater Location: utility room
Features
- Bath Off Primary, Ceiling Fan(s)
- Flooring: Vinyl Plank
- Windows: Dbl Pane/Storm Window
- Basement: None
- Number of fireplaces: 1
- Fireplace features: Gas, Main Level: 1, Fireplace
Interior area
- Total structure area: 1,422
- Total interior livable area: 1,422 sqft
Property
Parking
- Total spaces: 2
- Parking features: Detached Carport
- Carport spaces: 2
Features
- Levels: One
- Stories: 1
- Entry location: Main
- Patio & porch: Bath Off Primary, Ceiling Fan(s), Dbl Pane/Storm Window, Fireplace, Vaulted Ceiling(s), Walk-In Closet(s), Water Heater
Lot
- Size: 4,356 Square Feet
- Features: Curbs, Paved, Sidewalk, Cable TV, Deck, Fenced-Partially, High Speed Internet, Patio
- Topography: Level
- Residential vegetation: Fruit Trees, Garden Space
Details
- Parcel number: 3802241620980000
- Zoning description: Jurisdiction: City
- Special conditions: Standard
Construction
Type & style
- Home type: SingleFamily
- Architectural style: 1 Story
- Property subtype: Single Family Residence
Materials
- Cement Planked, Wood Products, Cement Plank
- Roof: Composition
Condition
- Year built: 1979
Utilities & green energy
- Electric: Company: PSE
- Sewer: Sewer Connected, Company: COB
- Water: Public, Company: COB
- Utilities for property: Xfinity, Xfinity Or Centurylink Fiber
Community & HOA
Community
- Features: Athletic Court, Park, Playground, Trail(s)
- Subdivision: Columbia
Location
- Region: Bellingham
Financial & listing details
- Price per square foot: $527/sqft
- Tax assessed value: $607,559
- Annual tax amount: $5,047
- Date on market: 7/9/2026
- Listing terms: Conventional,VA Loan
- Inclusions: Dishwasher(s), Dryer(s), Microwave(s), Refrigerator(s), Stove(s)/Range(s), Washer(s)
Estimated market value
$724,600
$688,000 - $761,000
$3,060/mo
Price history
| Date | Event | Price |
|---|---|---|
| 9/26/2026 | Pending sale | $749,500$527/sqft |
Source:  NWMLS as distributed by MLS GRID #2546837 Report a problem NWMLS as distributed by MLS GRID #2546837 Report a problem | ||
| 8/27/2026 | Price change | $749,500-3.3%$527/sqft |
Source: NWMLS as distributed by MLS GRID #2546837 Report a problem | ||
| 7/9/2026 | Listed for sale | $775,000$545/sqft |
Source: NWMLS as distributed by MLS GRID #2546837 Report a problem | ||
Public tax history
| Year | Property taxes | Tax assessment |
|---|---|---|
| 2025 | $5,047 +4.5% | $607,559 +3% |
| 2024 | $4,829 +2.6% | $589,863 -2.5% |
| 2023 | $4,708 +991.6% | $604,877 +16% |
| 2022 | $431 -12.8% | $521,447 +38.6% |
| 2021 | $494 +79.6% | $376,219 +8% |
| 2020 | $275 | $348,351 -1.9% |
| 2019 | $275 -3.7% | $355,143 +11.4% |
| 2018 | $286 -5.9% | $318,788 +16.1% |
| 2017 | $304 -5.7% | $274,466 +10.9% |
| 2016 | $322 -5% | $247,486 +9.8% |
| 2015 | $339 | $225,406 +5.4% |
| 2014 | $339 -4.2% | $213,858 -2.1% |
| 2013 | $354 | $218,466 +4.7% |
| 2012 | -- | $208,714 |
| 2011 | -- | -- |
| 2010 | -- | -- |
| 2009 | $311 -53.3% | $102,030 |
| 2008 | $666 | $102,030 -48.8% |
| 2007 | $666 | $199,175 +95.2% |
| 2005 | -- | $102,030 |
| 2004 | $410 -20.2% | $102,030 |
| 2003 | $513 +4.7% | $102,030 -7.4% |
| 2002 | $490 -0.7% | $110,180 +8% |
| 2001 | $493 | $102,030 |
| 2000 | -- | $102,030 |
| 1999 | -- | $102,030 |
Find assessor info on the county website
Monthly payment
Est. payment
Payment breakdown
Explore the cost of this home by adjusting the details. Changes won't be saved.Climate risks
Neighborhood: Columbia
Nearby schools
Schools provided by the listing agent
- Elementary: Columbia Elem
- Middle: Shuksan Mid
- High: Bellingham High
Source: NWMLS as distributed by MLS GRID. This data may not be complete. We recommend contacting the local school district to confirm school assignments for this home.
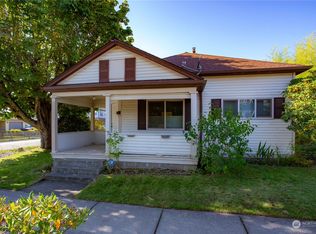


Similar homes
- $799,0003 bd3 ba1.7k sqft2348 Yew Street Road, Bellingham, WA 98229Active
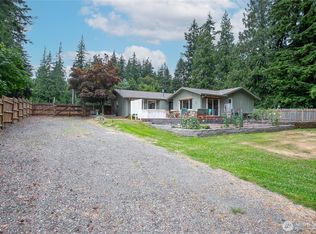 MLS ID #2591253, Richard E Crane. NWMLS as distributed by MLS GRID
 - $625,0003 bd2 ba1.5k sqft2827 Walnut Street, Bellingham, WA 98225Active
 MLS ID #2550480, Teresa Pinedo. NWMLS as distributed by MLS GRID
 - $799,0003 bd2 ba1.5k sqft4165 Cougar Road, Bellingham, WA 98226Active
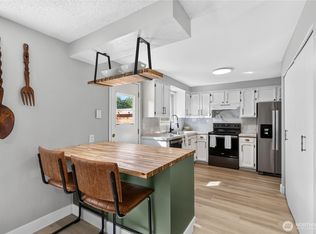 MLS ID #2583375, Sydney Weitzel. NWMLS as distributed by MLS GRID
 - $699,0003 bd2 ba1.7k sqftKing Mountain Terrace First Add, Bellingham, WA 98226Active
 MLS ID #2585569, Sean Jeffrey. NWMLS as distributed by MLS GRID
