Single story 3/2 home with upstairs 1/1 apartment/ADU. Apartment was rented for $1,000.00 per month/now vacant. Downstairs, main house has wood open-beam ceilings and fireplace in Living Room. Primary bedroom with walk-through closet to bathroom & laundry area. Split floor plan with two large secondary bedrooms. Upstairs unit has great room/kitchen area, bedroom, bathroom w/shower. Pantry, extra storage room or small bedroom and other storage areas. Patio/deck. 17' wide RV parking on side(that is clear of eaves). Oversized garage 23' X 23' with overhead access ladder to storage. Two driveways mean separate parking and access for upstairs unit. Newer water treatment system with R/O under sink. Primary bath is ready for a new shower insert. Near freeway for commuter convenience. Very close to university. Lots of space for projects, parking, potential.
Closed
$420,000
2505 Christina Ave, Stockton, CA 95204
4beds
2,009sqft
Single Family Residence
Built in 1952
8,049 Square Feet Lot
$450,300 Zestimate®
$209/sqft
$2,881 Estimated rent
Home value
$450,300
$423,000 - $477,000
$2,881/mo
Zestimate® history
Owner options
List your home for rent
$2,881/mo
Rent Zestimate®
Find your next renter with Zillow Rental Manager. Plus, with online applications, you can quickly screen prospective tenants – for free.
$2,881/mo
Rent Zestimate®
Refinance and save
$2,696/mo
Est. payment
Refinancing to a lower rate could help reduce your monthly payments and save thousands over the life of the loan.
$2,696/mo
Est. payment
Explore your selling options
Work with a Zillow partner agent
Leverage their expertise and Zillow's premium Showcase listings to get your home seen by more buyers.
Get startedList with your own agent
Get your home in front of millions of buyers by listing it on Zillow.
Learn how to do itSell it yourself
Take full control of how buyers see your home on Zillow by listing For Sale by Owner (FSBO).
List your homeWhat's special
Zillow last checked:
Listing updated:
Listed by:
Barbara Fox DRE #01514815 209-499-3424,
Fathom Realty Group, Inc.
Bought with:
Holmes Burrell Real Estate
Source: MetroList Services of CA,MLS#: 223035240Originating MLS: MetroList Services, Inc.
Facts & features
Interior
Bedrooms & bathrooms
- Bedrooms: 4
- Bathrooms: 3
- Full bathrooms: 3
Primary bedroom
- Features: Ground Floor, Walk-In Closet
Primary bathroom
- Features: Shower Stall(s), Window
Dining room
- Features: Dining/Living Combo
Kitchen
- Features: Pantry Cabinet, Tile Counters
Heating
- Central, Natural Gas
Cooling
- Ceiling Fan(s), Central Air, Evaporative Cooling
Appliances
- Included: Free-Standing Gas Range, Free-Standing Refrigerator, Gas Plumbed, Dishwasher, Disposal, Microwave, Plumbed For Ice Maker
- Laundry: Gas Dryer Hookup, Inside
Features
- Flooring: Carpet, Laminate, Tile
- Number of fireplaces: 1
- Fireplace features: Living Room, Gas
Interior area
- Total interior livable area: 2,009 sqft
Property
Parking
- Total spaces: 2
- Parking features: Detached, Garage Faces Front
- Garage spaces: 2
Features
- Stories: 2
- Fencing: Back Yard,Wood
Lot
- Size: 8,049 Square Feet
- Features: Shape Regular
Details
- Additional structures: Shed(s)
- Zoning description: R-L
- Special conditions: Offer As Is
- Other equipment: Water Cond Equipment Owned, Water Filter System
Construction
Type & style
- Home type: SingleFamily
- Architectural style: Traditional
- Property subtype: Single Family Residence
Materials
- Wood, Wood Siding
- Foundation: Slab
- Roof: Composition
Condition
- Year built: 1952
Utilities & green energy
- Sewer: In & Connected
- Water: Public
- Utilities for property: Cable Available, Public, Solar
Green energy
- Energy generation: Solar
Community & HOA
Location
- Region: Stockton
Financial & listing details
- Price per square foot: $209/sqft
- Price range: $420K - $420K
- Date on market: 7/3/2025
- Road surface type: Asphalt, Paved
Price history
| Date | Event | Price |
|---|---|---|
| 9/8/2023 | Sold | $420,000-2.3%$209/sqft |
Source: MetroList Services of CA #223035240 Report a problem | ||
| 7/31/2023 | Pending sale | $430,000$214/sqft |
Source: MetroList Services of CA #223035240 Report a problem | ||
| 7/18/2023 | Listed for sale | $430,000-4.2%$214/sqft |
Source: MetroList Services of CA #223035240 Report a problem | ||
| 6/26/2023 | Listing removed | -- |
Source: MetroList Services of CA #223035240 Report a problem | ||
| 5/31/2023 | Pending sale | $449,000$223/sqft |
Source: MetroList Services of CA #223035240 Report a problem | ||
| 4/26/2023 | Listed for sale | $449,000+79.7%$223/sqft |
Source: MetroList Services of CA #223035240 Report a problem | ||
| 4/28/2017 | Sold | $249,900+86.6%$124/sqft |
Source: MetroList Services of CA #17005970 Report a problem | ||
| 7/15/2013 | Sold | $133,900$67/sqft |
Source: MetroList Services of CA #13003241 Report a problem | ||
Public tax history
Tax history is unavailable.
Neighborhood: Country Club
Nearby homes
- $420,0003 bd3 ba2k sqft2505 W Christina Ave, Stockton, CA 95204Sold
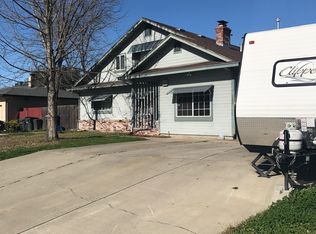
- $395,7003 bd2 ba1.2k sqft2517 W Christina Ave, Stockton, CA 95204Off Market
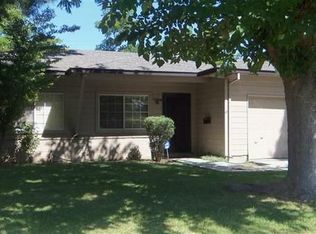
- $423,0004 bd2 ba1.7k sqft2451 W Christina Ave, Stockton, CA 95204Off Market
- $362,5003 bd1 ba1k sqft2506 W De Ovan Ave, Stockton, CA 95204Off Market
- $383,9003 bd1 ba1k sqft2506 De Ovan Ave, Stockton, CA 95204Off Market
- $349,6003 bd1 ba1k sqft2452 W De Ovan Ave, Stockton, CA 95204Off Market
- $377,9003 bd1 ba1k sqft2518 W De Ovan Ave, Stockton, CA 95204Off Market
- $391,2003 bd1 ba1k sqft2518 De Ovan Ave, Stockton, CA 95204Off Market
Nearby schools
GreatSchools rating
- 2/10Hoover Elementary SchoolGrades: K-8Distance: 0.6 mi
- 3/10Cesar Chavez High SchoolGrades: 9-12Distance: 4.5 mi
- 4/10Madison Elementary SchoolGrades: K-8Distance: 0.7 mi
Get a cash offer in 3 minutes
Find out how much your home could sell for in as little as 3 minutes with a no-obligation cash offer.
Estimated market value
$450,300
Get a cash offer in 3 minutes
Find out how much your home could sell for in as little as 3 minutes with a no-obligation cash offer.
Estimated market value
$450,300
- California
- San Joaquin County
- Stockton
- 95204
- Country Club
- 2505 Christina Ave
Nearby cities
Nearby neighborhoods
Nearby zip codes
Other Stockton Topics
