Brand New Custom Built home. This new home features a modern layout and finishes, open concept design, vaulted ceilings with custom stained wood paneling, custom en suite for the Master bed with 2 master closets, spacious spare bedrooms, 4th bedroom could double as an office, granite counters, custom cabinetry, high-end tiled flooring throughout, all on a larger lot in a gated lake community. Efficiency abounds with features like SS energy star appliances, foam insulation, double paned windows, high efficiency WH, 15 SEER Trane HVAC, which all means lower utility bills. You'll love the location and amenities this subdivision has to offer, including lake access, gated and guarded, fishing, tennis, RV parking, playground, community pool and so much more. Special Financing Offer Available!
Sold
Price Unknown
2505 Christine Dr, Granbury, TX 76048
4beds
1,786sqft
Single Family Residence
Built in 2023
0.37 Acres Lot
$314,300 Zestimate®
$--/sqft
$2,391 Estimated rent
Home value
$314,300
$299,000 - $330,000
$2,391/mo
Zestimate® history
Owner options
List your home for rent
$2,391/mo
Rent Zestimate®
Find your next renter with Zillow Rental Manager. Plus, with online applications, you can quickly screen prospective tenants – for free.
$2,391/mo
Rent Zestimate®
Refinance and save
$154/mo
Est. payment
Refinancing to a lower rate could help reduce your monthly payments and save thousands over the life of the loan.
$154/mo
Est. payment
Explore your selling options
Work with a Zillow partner agent
Leverage their expertise and Zillow's premium Showcase listings to get your home seen by more buyers.
Get startedList with your own agent
Get your home in front of millions of buyers by listing it on Zillow.
Learn how to do itSell it yourself
Take full control of how buyers see your home on Zillow by listing For Sale by Owner (FSBO).
List your homeWhat's special
Zillow last checked:
Listing updated:
Listed by:
Randall Luna 817-776-4545,
Elevate Realty Group 817-776-4545
Bought with:
Natalie Self
Elevate Realty Group
Source: NTREIS,MLS#: 20444804
Facts & features
Interior
Bedrooms & bathrooms
- Bedrooms: 4
- Bathrooms: 2
- Full bathrooms: 2
Primary bedroom
- Features: Closet Cabinetry, Dual Sinks, En Suite Bathroom, Separate Shower, Walk-In Closet(s)
- Level: First
- Dimensions: 16 x 12
Bedroom
- Features: Split Bedrooms, Walk-In Closet(s)
- Level: First
- Dimensions: 10 x 11
Bedroom
- Features: Split Bedrooms, Walk-In Closet(s)
- Level: First
- Dimensions: 11 x 11
Bedroom
- Level: First
- Dimensions: 9 x 10
Primary bathroom
- Features: Built-in Features, Closet Cabinetry, Dual Sinks, En Suite Bathroom, Stone Counters, Separate Shower
- Level: First
- Dimensions: 9 x 11
Dining room
- Level: First
- Dimensions: 10 x 13
Other
- Features: Built-in Features, Stone Counters
- Level: First
- Dimensions: 7 x 5
Kitchen
- Features: Breakfast Bar, Built-in Features, Eat-in Kitchen, Pantry, Stone Counters
- Level: First
- Dimensions: 10 x 11
Living room
- Level: First
- Dimensions: 16 x 19
Utility room
- Features: Built-in Features, Utility Room
- Level: First
- Dimensions: 6 x 6
Heating
- Central, Electric, ENERGY STAR Qualified Equipment, Heat Pump
Cooling
- Central Air, Ceiling Fan(s), Electric, ENERGY STAR Qualified Equipment, Heat Pump
Appliances
- Included: Dishwasher, Electric Oven, Electric Range, Electric Water Heater, Microwave, Vented Exhaust Fan
- Laundry: Common Area, Washer Hookup, Electric Dryer Hookup, Laundry in Utility Room
Features
- Decorative/Designer Lighting Fixtures, Eat-in Kitchen, High Speed Internet, Open Floorplan, Pantry, Cable TV, Walk-In Closet(s), Wired for Sound
- Flooring: Ceramic Tile
- Has basement: No
- Has fireplace: No
Interior area
- Total interior livable area: 1,786 sqft
Property
Parking
- Total spaces: 2
- Parking features: Garage Faces Front, Garage, Garage Door Opener, RV Access/Parking
- Attached garage spaces: 2
Features
- Levels: One
- Stories: 1
- Patio & porch: Deck, Front Porch, Patio, Covered
- Exterior features: Garden, Lighting
- Pool features: None, Community
- Body of water: Granbury
Lot
- Size: 0.37 Acres
- Features: Back Yard, Cleared, Cul-De-Sac, Interior Lot, Lawn, Landscaped, Subdivision, Sprinkler System, Few Trees
Details
- Parcel number: R000004070
Construction
Type & style
- Home type: SingleFamily
- Architectural style: Traditional,Detached
- Property subtype: Single Family Residence
Materials
- Brick, Rock, Stone
- Foundation: Slab
- Roof: Composition
Condition
- New construction: Yes
- Year built: 2023
Utilities & green energy
- Sewer: Private Sewer
- Water: Community/Coop
- Utilities for property: Electricity Connected, Sewer Available, Separate Meters, Water Available, Cable Available
Green energy
- Energy efficient items: Appliances, Doors, HVAC, Insulation, Lighting, Thermostat, Water Heater, Windows
Community & HOA
Community
- Features: Boat Facilities, Clubhouse, Dock, Fishing, Fenced Yard, Gated, Lake, Marina, Other, Playground, Park, Pool, Tennis Court(s), Trails/Paths
- Security: Gated with Guard
- Subdivision: Canyon Creek II UN 4
HOA
- Has HOA: Yes
- Services included: All Facilities, Association Management, Maintenance Grounds, Maintenance Structure, Security
- HOA fee: $154 semi-annually
- HOA name: CC OA
- HOA phone: 817-279-9022
Location
- Region: Granbury
Financial & listing details
- Tax assessed value: $313,308
- Annual tax amount: $272
- Date on market: 10/3/2023
- Cumulative days on market: 178 days
- Listing terms: Cash,Conventional,FHA,VA Loan
- Electric utility on property: Yes
- Road surface type: Asphalt
Price history
| Date | Event | Price |
|---|---|---|
| 5/3/2024 | Listing removed | -- |
Source: Zillow Rentals Report a problem | ||
| 4/13/2024 | Listed for rent | $2,200$1/sqft |
Source: Zillow Rentals Report a problem | ||
| 4/12/2024 | Sold | -- |
Source: NTREIS #20444804 Report a problem | ||
| 4/4/2024 | Pending sale | $342,900$192/sqft |
Source: NTREIS #20444804 Report a problem | ||
| 3/29/2024 | Contingent | $342,900$192/sqft |
Source: NTREIS #20444804 Report a problem | ||
| 2/22/2024 | Price change | $342,900-0.3%$192/sqft |
Source: NTREIS #20444804 Report a problem | ||
| 11/27/2023 | Price change | $343,900-0.3%$193/sqft |
Source: NTREIS #20444804 Report a problem | ||
| 11/1/2023 | Price change | $344,900-1.4%$193/sqft |
Source: NTREIS #20444804 Report a problem | ||
| 10/3/2023 | Listed for sale | $349,900+797.2%$196/sqft |
Source: NTREIS #20444804 Report a problem | ||
| 12/21/2022 | Sold | -- |
Source: NTREIS #20202583 Report a problem | ||
| 12/15/2022 | Pending sale | $39,000$22/sqft |
Source: NTREIS #20202583 Report a problem | ||
| 11/8/2022 | Listed for sale | $39,000$22/sqft |
Source: NTREIS #20202583 Report a problem | ||
Public tax history
| Year | Property taxes | Tax assessment |
|---|---|---|
| 2025 | $3,789 -0.5% | $313,308 -1.3% |
| 2024 | $3,807 +1464.4% | $317,500 +1487.5% |
| 2023 | $243 +1.6% | $20,000 +11.1% |
| 2022 | $240 +76.3% | $18,000 +100% |
| 2021 | $136 +47.5% | $9,000 +50% |
| 2020 | $92 -1.2% | $6,000 |
| 2019 | $93 +91.1% | $6,000 |
| 2018 | $49 | $6,000 +100% |
| 2017 | $49 +45.8% | $3,000 +50% |
| 2016 | $33 +0.9% | $2,000 |
| 2015 | $33 | $2,000 |
| 2014 | $33 | $2,000 -33.3% |
| 2013 | -- | $3,000 -40% |
| 2012 | -- | $5,000 |
| 2011 | -- | $5,000 |
| 2010 | -- | $5,000 |
Find assessor info on the county website
Neighborhood: Canyon Creek
Nearby homes
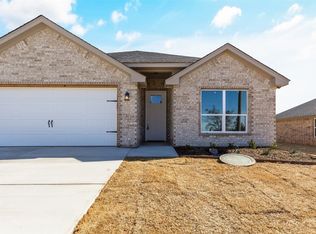
- $--4 bd2 ba1.7k sqft2507 Christine Dr, Granbury, TX 76048Sold
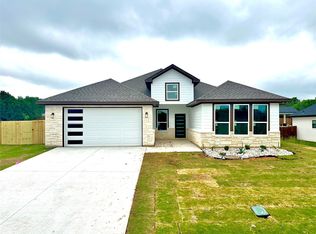
- $--4 bd4 ba2.3k sqft2503 Christine Dr, Granbury, TX 76048Sold
- $8,000-- bd-- ba-- sqft2426 San Gabriel Dr, Granbury, TX 76048Off Market
- $273,700-- bd-- ba1.6k sqft2500 San Gabriel Dr, Granbury, TX 76048Off Market
- $16,000-- bd-- ba-- sqft2424 San Gabriel Dr, Granbury, TX 76048Off Market
- $261,9003 bd2 ba1.5k sqft2502 San Gabriel Dr, Granbury, TX 76048Off Market
- $364,800-- bd-- ba2.1k sqft2501 Christine Dr, Granbury, TX 76048Off Market
- $301,2003 bd2 ba1.6k sqft2509 Christine Dr, Granbury, TX 76048Off Market
Nearby schools
GreatSchools rating
- 7/10Mambrino SchoolGrades: PK-5Distance: 1.9 mi
- 4/10Granbury Middle SchoolGrades: 6-8Distance: 5.5 mi
- 6/10Granbury High SchoolGrades: 9-12Distance: 5.2 mi
Schools provided by the listing agent
- Elementary: Mambrino
- Middle: Granbury
- High: Granbury
- District: Granbury ISD
Source: NTREIS. This data may not be complete. We recommend contacting the local school district to confirm school assignments for this home.
Get a cash offer in 3 minutes
Find out how much your home could sell for in as little as 3 minutes with a no-obligation cash offer.
Estimated market value
$314,300
Get a cash offer in 3 minutes
Find out how much your home could sell for in as little as 3 minutes with a no-obligation cash offer.
Estimated market value
$314,300
- Texas
- Hood County
- Granbury
- 76048
- Canyon Creek
- 2505 Christine Dr
Nearby cities
Nearby neighborhoods
Nearby zip codes
Other Granbury Topics
