Welcome to 2505 Classic Court West, a beautifully updated home tucked away on a peaceful cul-de-sac in the heart of Bedford. This move-in-ready residence showcases fresh flooring, updated paint, and modern lighting throughout, creating a bright and inviting atmosphere from the moment you step inside. The thoughtfully designed floor plan offers spacious living and dining areas that flow seamlessly, providing both comfort and functionality for everyday living and entertaining. Large windows fill the home with natural light, while the tasteful updates offer a modern yet timeless appeal. Step outside to your private backyard retreat featuring a swimming pool, perfect for relaxing, hosting family and friends, or enjoying warm Texas afternoons. Situated in an established neighborhood with convenient access to major highways, DFW Airport, shopping, dining, and entertainment, this property offers the ideal combination of location, comfort, and lifestyle. Whether you're searching for a primary residence or a home designed for entertaining, this Bedford gem is ready to impress.
Sold
Price Unknown
2505 Classic Ct W, Bedford, TX 76021
4beds
2,408sqft
Single Family Residence
Built in 1989
8,668 Square Feet Lot
$473,000 Zestimate®
$--/sqft
$3,471 Estimated rent
Home value
$473,000
$445,000 - $506,000
$3,471/mo
Zestimate® history
Owner options
List your home for rent
$3,471/mo
Rent Zestimate®
Find your next renter with Zillow Rental Manager. Plus, with online applications, you can quickly screen prospective tenants – for free.
$3,471/mo
Rent Zestimate®
Refinance and save
Refinancing to a lower rate could help reduce your monthly payments and save thousands over the life of the loan.
Explore your selling options
Work with a Zillow partner agent
Leverage their expertise and Zillow's premium Showcase listings to get your home seen by more buyers.
Get startedList with your own agent
Get your home in front of millions of buyers by listing it on Zillow.
Learn how to do itSell it yourself
Take full control of how buyers see your home on Zillow by listing For Sale by Owner (FSBO).
List your homeWhat's special
Swimming poolUpdated paintPrivate backyard retreatModern lighting throughoutFresh flooringBright and inviting atmosphereEstablished neighborhood
Zillow last checked:
Listing updated:
Listed by:
Lori Jacobson 0558654 817-500-5670,
DFW Legacy Group 817-500-5670
Bought with:
Wynona Mobley, 0647137
Pony Rose Realty LLC
Source: NTREIS,MLS#: 21310276
Facts & features
Interior
Bedrooms & bathrooms
- Bedrooms: 4
- Bathrooms: 3
- Full bathrooms: 2
- 1/2 bathrooms: 1
Primary bedroom
- Level: Second
- Dimensions: 0 x 0
Living room
- Level: First
- Dimensions: 0 x 0
Heating
- Central, Natural Gas
Cooling
- Central Air, Electric
Appliances
- Included: Double Oven, Dishwasher, Electric Cooktop, Electric Oven, Microwave, Refrigerator
Features
- High Speed Internet, Cable TV
- Flooring: Ceramic Tile, Laminate, Wood
- Has basement: No
- Number of fireplaces: 1
- Fireplace features: Gas Log
Interior area
- Total interior livable area: 2,408 sqft
Property
Parking
- Total spaces: 2
- Parking features: Garage Faces Front
- Attached garage spaces: 2
Features
- Levels: Two
- Stories: 2
- Pool features: Gunite, In Ground, Pool
- Fencing: Fenced,Wood
Lot
- Size: 8,668 Square Feet
Details
- Parcel number: 06353770
Construction
Type & style
- Home type: SingleFamily
- Architectural style: Traditional,Detached
- Property subtype: Single Family Residence
Materials
- Brick
Condition
- Year built: 1989
Utilities & green energy
- Sewer: Public Sewer
- Water: Public
- Utilities for property: Sewer Available, Water Available, Cable Available
Community & HOA
Community
- Security: Security System, Fire Alarm, Smoke Detector(s)
- Subdivision: Murphy J R Add
HOA
- Has HOA: No
Location
- Region: Bedford
Financial & listing details
- Tax assessed value: $363,267
- Annual tax amount: $7,333
- Date on market: 6/24/2026
- Cumulative days on market: 7 days
Price history
| Date | Event | Price |
|---|---|---|
| 8/12/2026 | Sold | -- |
Source: NTREIS #21310276 Report a problem | ||
| 7/8/2026 | Pending sale | $475,000$197/sqft |
Source: NTREIS #21310276 Report a problem | ||
| 7/2/2026 | Contingent | $475,000$197/sqft |
Source: NTREIS #21310276 Report a problem | ||
| 6/24/2026 | Listed for sale | $475,000$197/sqft |
Source: NTREIS #21310276 Report a problem | ||
| 1/19/2026 | Listing removed | $3,250$1/sqft |
Source: Zillow Rentals Report a problem | ||
| 1/5/2026 | Price change | $3,250-7.1%$1/sqft |
Source: Zillow Rentals Report a problem | ||
| 10/29/2025 | Listed for rent | $3,500+34.6%$1/sqft |
Source: Zillow Rentals Report a problem | ||
| 5/8/2019 | Listing removed | $2,600$1/sqft |
Source: DFW Legacy Group #14074979 Report a problem | ||
| 5/1/2019 | Listed for rent | $2,600+4%$1/sqft |
Source: DFW Legacy Group #14074979 Report a problem | ||
| 2/16/2018 | Listing removed | $2,500$1/sqft |
Source: DFW Legacy Group #13754028 Report a problem | ||
| 1/27/2018 | Listed for rent | $2,500$1/sqft |
Source: DFW Legacy Group #13754028 Report a problem | ||
Public tax history
| Year | Property taxes | Tax assessment |
|---|---|---|
| 2025 | $7,333 -16.7% | $363,267 -19.7% |
| 2024 | $8,808 +5.5% | $452,395 +4% |
| 2023 | $8,345 +5.7% | $435,112 +20.4% |
| 2022 | $7,895 +10.3% | $361,488 +15.9% |
| 2021 | $7,161 +1.9% | $311,837 -0.6% |
| 2020 | $7,029 +1.9% | $313,634 -0.6% |
| 2019 | $6,895 +8.4% | $315,432 +13.6% |
| 2018 | $6,363 +6.1% | $277,634 -8.2% |
| 2017 | $5,994 +9.7% | $302,442 +24.8% |
| 2016 | $5,466 +1.5% | $242,275 +7.5% |
| 2015 | $5,383 | $225,300 |
| 2014 | $5,383 | $225,300 |
| 2013 | -- | $225,300 +0.9% |
| 2012 | -- | $223,400 +7.7% |
| 2011 | -- | $207,400 +17.9% |
| 2010 | -- | $175,900 -4.9% |
| 2009 | -- | $184,900 |
| 2008 | -- | $184,900 |
| 2007 | -- | $184,900 |
| 2006 | -- | $184,900 |
| 2005 | -- | $184,900 |
| 2004 | -- | $184,900 -7.6% |
| 2003 | -- | $200,200 +8.5% |
| 2002 | -- | $184,500 +8.4% |
| 2001 | -- | $170,200 +8.2% |
| 2000 | -- | $157,300 |
Find assessor info on the county website
Neighborhood: 76021
Nearby homes
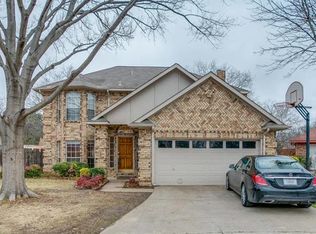
- $393,8004 bd2 ba2.1k sqft2501 Classic Ct W, Bedford, TX 76021Off Market
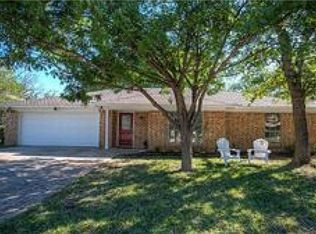
- $392,5003 bd2 ba2.3k sqft2509 Classic Ct W, Bedford, TX 76021Off Market

- $376,3004 bd2 ba1.8k sqft2712 Meadow Grn, Bedford, TX 76021Off Market
- $423,2003 bd3 ba2.1k sqft2500 Classic Ct W, Bedford, TX 76021Off Market
- $335,3003 bd2 ba1.7k sqft2708 Meadow Grn, Bedford, TX 76021Off Market
- $339,4003 bd2 ba1.7k sqft2716 Meadow Grn, Bedford, TX 76021Off Market
- $413,0004 bd2 ba2.2k sqft2513 Classic Ct W, Bedford, TX 76021Off Market
- $424,4003 bd1 ba1.5k sqft2701 Murphy Dr, Bedford, TX 76021Off Market
Nearby schools
GreatSchools rating
- 8/10Meadow Creek Elementary SchoolGrades: PK-6Distance: 0.5 mi
- 9/10Harwood Junior High SchoolGrades: 7-9Distance: 0.7 mi
- 6/10Trinity High SchoolGrades: 10-12Distance: 1.9 mi
Schools provided by the listing agent
- Elementary: Springardn
- Middle: Harwood
- High: Trinity
- District: Hurst-Euless-Bedford ISD
Source: NTREIS. This data may not be complete. We recommend contacting the local school district to confirm school assignments for this home.
Get a cash offer in 3 minutes
Find out how much your home could sell for in as little as 3 minutes with a no-obligation cash offer.
Estimated market value
$473,000
Get a cash offer in 3 minutes
Find out how much your home could sell for in as little as 3 minutes with a no-obligation cash offer.
Estimated market value
$473,000
- Texas
- Tarrant County
- Bedford
- 76021
- 2505 Classic Ct W
