Skip main navigation
For sale
  • $399,900

    2505 Cliff Way St, Cloud, FL 34771

    2beds
    1,401sqft
    : 
    Loading
    Get pre-qualified
    Single Family Residence
    Built in 2023
    4,798 Square Feet Lot
    $-- Zestimate®
    $285/sqft
    $482/mo HOA

    What's special

    Expansive islandEnclosed flex spaceQuartz countertopsCeiling fansBright open-concept layoutStunning pond viewConvenient gas hookup
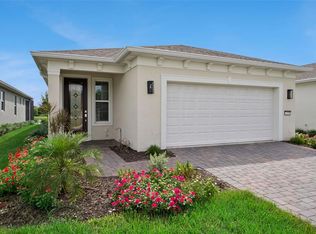
    The home you've been waiting for, with a stunning pond view that makes every day feel like a vacation. Beautiful move-in ready 2 bed/2 bath plus bonus room home. Experience elevated 55+ resort-style living in this Contour Model (no longer being built with pond view), ideally situated on a premium center lot with serene water views and just one block from the clubhouse in the highly sought-after Del Webb Sunbridge Community. Designed for effortless comfort and entertaining, this beautiful residence features a bright open-concept layout with ceramic tile throughout, crown molding, designer pendant lighting, ceiling fans, and a gourmet kitchen complete with built-in stainless steel appliances, quartz countertops, expansive island, and a natural gas cooktop. An enclosed flex space provides the perfect setup for a home office, studio, or hobby retreat. Outdoor living truly shines with a 30-foot extended patio, oversized screened enclosure, café-style string lighting, and convenient gas hookup—creating the ideal backdrop for sunrise morning coffee, evening cocktails, and peaceful pond views. Additional upgrades include a whole-house water softener, in-wall pest system, rain gutters, premium Polyaspartic Polyurea sealed garage flooring with a remaining 12-year warranty, plus extended termite coverage with monitoring deliver peace of mind. The builder offers a limited 10-year structural warranty, with 7 years remaining. Enjoy low-maintenance living with landscaping, irrigation, and high-speed fiber internet included, along with access to Del Webb’s award-winning amenities featuring a resort-style pool, state-of-the-art fitness center, pickleball and tennis courts, art studios, on-site tavern, vibrant clubhouse events, and scenic walking trails. Perfectly located minutes from Lake Nona’s dining and medical corridor, Orlando International Airport, and world-class theme parks, this exceptional home blends lifestyle, luxury, and location. Schedule your private showing today and begin living your best life at Sunbridge!
    4 hours
    |
    55
    |
    3
    |

    Zillow last checked:

    Listing updated:

    Listed by:

    Sarita Cabrera 321-438-4479,

    WATSON REALTY CORP 407-332-6000

    Source: Stellar MLS,MLS#: O6423702MLS LogoOriginating MLS: Orlando Regional

    Loading...

      Facts & features

      Interior

      Bedrooms & bathrooms
      • Bedrooms: 2
      • Bathrooms: 2
      • Full bathrooms: 2
      Rooms
      • Room types: Bonus Room
      Primary bedroom
      • Features: Walk-In Closet(s)
      • Level: First
      • Area: 182 Square Feet
      • Dimensions: 13x14
      Bedroom 2
      • Features: Walk-In Closet(s)
      • Level: First
      • Area: 110 Square Feet
      • Dimensions: 10x11
      Balcony porch lanai
      • Level: First
      • Area: 810 Square Feet
      • Dimensions: 27x30
      Bonus room
      • Features: No Closet
      • Level: First
      • Area: 81 Square Feet
      • Dimensions: 9x9
      Dining room
      • Level: First
      • Area: 117 Square Feet
      • Dimensions: 9x13
      Kitchen
      • Features: Pantry, Stone Counters
      • Level: First
      Living room
      • Level: First
      • Area: 182 Square Feet
      • Dimensions: 13x14
      Heating
      • Central, Natural Gas
      Cooling
      • Central Air
      Appliances
      • Included: Oven, Convection Oven, Cooktop, Dishwasher, Disposal, Dryer, Exhaust Fan, Gas Water Heater, Microwave, Range, Range Hood, Refrigerator, Tankless Water Heater, Washer, Water Softener
      • Laundry: Gas Dryer Hookup, Inside, Laundry Room
      Features
      • Ceiling Fan(s), Crown Molding, High Ceilings, In Wall Pest System, Kitchen/Family Room Combo, Primary Bedroom Main Floor, Split Bedroom, Stone Counters, Thermostat, Walk-In Closet(s)
      • Flooring: Ceramic Tile
      • Doors: Sliding Doors
      • Has fireplace: No
      Interior area
      • Total structure area: 2,073
      • Total interior livable area: 1,401 sqft

      Property

      Parking
      • Total spaces: 2
      • Parking features: Driveway, Garage Door Opener
      • Attached garage spaces: 2
      • Has uncovered spaces: Yes
      Features
      • Levels: One
      • Stories: 1
      • Patio & porch: Rear Porch, Screened
      • Exterior features: Irrigation System, Lighting, Rain Gutters, Sidewalk
      • Has view: Yes
      • View description: Water, Pond
      • Has water view: Yes
      • Water view: Water,Pond
      Lot
      • Size: 4,798 Square Feet
      • Features: Landscaped, Sidewalk
      • Residential vegetation: Trees/Landscaped
      Details
      • Parcel number: 112531572200016380
      • Zoning: RES
      • Special conditions: None

      Construction

      Type & style
      • Home type: SingleFamily
      • Architectural style: Florida
      • Property subtype: Single Family Residence
      Materials
      • Block, Stucco
      • Foundation: Block
      • Roof: Shingle
      Condition
      • New construction: No
      • Year built: 2023

      Utilities & green energy

      • Sewer: Public Sewer
      • Water: Public
      • Utilities for property: BB/HS Internet Available, Electricity Connected, Natural Gas Connected, Public, Street Lights, Water Connected

      Community & HOA

      Community
      • Features: Clubhouse, Community Mailbox, Deed Restrictions, Dog Park, Fitness Center, Gated Community - Guard, Golf Carts OK, Irrigation-Reclaimed Water, Pool, Restaurant, Sidewalks, Special Community Restrictions, Tennis Court(s), Wheelchair Access
      • Pet fee: $0 monthly
      • Senior community: Yes
      • Subdivision: DEL WEBB SUNBRIDGE
      HOA
      • Has HOA: Yes
      • Amenities included: Clubhouse, Fitness Center, Gated, Pickleball Court(s), Pool, Security, Shuffleboard Court, Tennis Court(s), Vehicle Restrictions, Wheelchair Access
      • Services included: 24-Hour Guard, Common Area Taxes, Community Pool, Internet, Maintenance Grounds, Pool Maintenance, Private Road, Recreational Facilities, Security
      • HOA fee: $482 monthly
      • HOA name: Castle Group/Stacey Peach
      • HOA phone: 407-915-3410
      Location
      • Region: Cloud

      Financial & listing details

      • Price per square foot: $285/sqft
      • Annual tax amount: $7,144
      • Date on market: 7/10/2026
      • Listing terms: Cash,Conventional,FHA,VA Loan
      • Ownership: Fee Simple
      • Total actual rent: 0
      • Electric utility on property: Yes
      • Road surface type: Asphalt

        Estimated market value

        Not available

        Estimated sales range

        Not available

        Not available

        Price history

        DateEventPrice
        7/10/2026Listed for sale$399,900+2.6%$285/sqft
        Source: Stellar MLS #O6423702 Report a problem
        4/25/2026Listing removed$389,900$278/sqft
        Source: Stellar MLS #O6373891 Report a problem
        4/8/2026Price change$389,900-2.5%$278/sqft
        Source: Stellar MLS #O6373891 Report a problem
        3/16/2026Listed for sale$399,900$285/sqft
        Source: Stellar MLS #O6373891 Report a problem
        3/3/2026Listing removed$399,900$285/sqft
        Source: Stellar MLS #O6373891 Report a problem
        2/22/2026Price change$399,900-7%$285/sqft
        Source: Stellar MLS #O6373891 Report a problem
        2/9/2026Price change$429,900-4.4%$307/sqft
        Source: Stellar MLS #O6373891 Report a problem
        1/16/2026Listed for sale$449,900$321/sqft
        Source: Stellar MLS #O6373891 Report a problem

        Public tax history

        Tax history is unavailable.

        Monthly payment

        Est. payment

        Payment breakdown

        Explore the cost of this home by adjusting the details. Changes won't be saved.
        All calculations are estimates and provided by Zillow, Inc. for informational purposes only. Actual amounts may vary.
        HOA fees may include property taxes on listings classified as Co-Ops. Contact the listing agent and/or owner for fee details.
        Mortgage interest rates are dependent on a number of factors, including credit score, down payment, and repayment length. Interest rate data provided by Zillow Group Marketplace, Inc. as of 1/1/1970 from various mortgage lenders with which we have lead or other similar arrangements; the Estimated Payment is an average of those rates.
        See how much you could borrow to make a competitive offer.

        Climate risks

        Neighborhood: 34771

        Getting around

        0 / 100
        Car-Dependent
        26 / 100
        Somewhat Bikeable

        Nearby schools

        GreatSchools rating

        A local agent can set up tours, give advice and negotiate with sellers.

        Browse local experts

        Similar homes