Skip main navigation
Sold for $299,000
  • $299,000

    2505 Coach House Way APT 3D, Frederick, MD 21702

    2beds
    --sqft
    Condominium
    Built in 1999
    -- sqft lot
    $297,900 Zestimate®
    $--/sqft
    $2,033 Estimated rent

    Home value

    $297,900

    Estimated sales range

    Not available

    $2,033/mo

    Zestimate® history
    Loading
    Loading...

    Owner options

    List your home for rent

    $2,033/mo

    Rent Zestimate®

    Find your next renter with Zillow Rental Manager. Plus, with online applications, you can quickly screen prospective tenants – for free.

    Learn more

    $2,033/mo

    Rent Zestimate®

    Refinance and save

    $2,234/mo

    Est. payment

    Refinancing to a lower rate could help reduce your monthly payments and save thousands over the life of the loan.

    See today's rates

    $2,234/mo

    Est. payment

    Explore your selling options

    Work with a Zillow partner agent

    Leverage their expertise and Zillow's premium Showcase listings to get your home seen by more buyers.

    Get started

    List with your own agent

    Get your home in front of millions of buyers by listing it on Zillow.

    Learn how to do it

    Sell it yourself

    Take full control of how buyers see your home on Zillow by listing For Sale by Owner (FSBO).

    List your home

    What's special

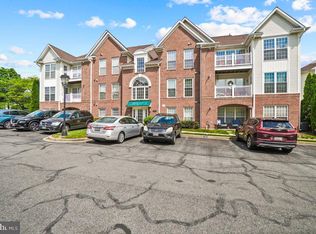
    Large walk-in closetVaulted ceilingsHardwood flooring throughoutBright open feelNewer appliancesFormal dining areaGranite countertops
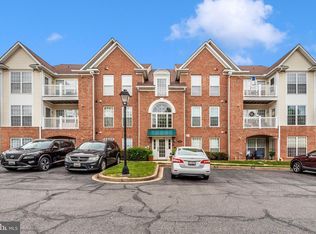
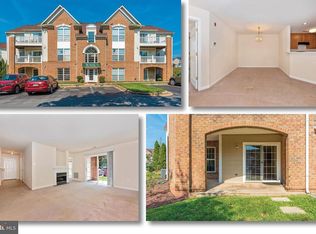
    Welcome home to this fantastic top-level condo in the desirable Echo Glen community, complete with elevator access for added convenience. Vaulted ceilings and hardwood flooring throughout create a bright, open feel the moment you step inside. The spacious living room flows seamlessly into the formal dining area, with access to a private deck—the perfect spot to enjoy your morning coffee or unwind at the end of the day. The updated kitchen features granite countertops and newer appliances, offering both style and functionality. The primary suite is a true retreat with a large walk-in closet and an en-suite bathroom featuring a double vanity. A secondary bedroom is thoughtfully located on the opposite side of the unit, providing added privacy, along with a separate full bathroom. Ideally located just minutes from downtown Frederick, you’ll enjoy easy access to shopping, dining, and all the charm the city has to offer. This move-in ready condo combines comfort, convenience, and an unbeatable location.

    Zillow last checked:

    Listing updated:

    Listed by:

    Lori Rogers 301-693-8599,

    Keller Williams Realty Centre

    Bought with:

    Lauren Kremers, 650396

    Century 21 Redwood Realty

    Source: Bright MLS,MLS#: MDFR2076056MLS Logo

    Facts & features

    Interior

    Bedrooms & bathrooms
    • Bedrooms: 2
    • Bathrooms: 2
    • Full bathrooms: 2
    • Main level bathrooms: 2
    • Main level bedrooms: 2
    Bedroom 1
    • Features: Flooring - HardWood
    • Level: Main
    Bedroom 2
    • Features: Flooring - HardWood
    • Level: Main
    Bathroom 1
    • Level: Main
    Bathroom 2
    • Level: Main
    Dining room
    • Features: Flooring - HardWood
    • Level: Main
    Foyer
    • Features: Flooring - HardWood
    • Level: Main
    Kitchen
    • Features: Flooring - HardWood
    • Level: Main
    Living room
    • Features: Flooring - HardWood
    • Level: Main
    Heating
    • Heat Pump, Electric
    Cooling
    • Central Air, Electric
    Appliances
    • Included: Microwave, Dishwasher, Disposal, Dryer, Oven/Range - Electric, Refrigerator, Washer, Gas Water Heater
    • Laundry: Main Level, In Unit
    Features
    • Bathroom - Tub Shower, Bathroom - Walk-In Shower, Ceiling Fan(s), Combination Dining/Living, Combination Kitchen/Dining, Combination Kitchen/Living, Dining Area, Formal/Separate Dining Room, Eat-in Kitchen, Kitchen - Gourmet, Pantry, Primary Bath(s), Recessed Lighting, Upgraded Countertops, Walk-In Closet(s), 9'+ Ceilings, Vaulted Ceiling(s)
    • Flooring: Hardwood, Wood
    • Windows: Window Treatments
    • Has basement: No
    • Number of fireplaces: 1
    • Fireplace features: Gas/Propane
    Interior area
    • Total structure area: 0
    • Finished area above ground: 0
    • Finished area below ground: 0

    Property

    Parking
    • Parking features: Assigned, Parking Lot
    • Details: Assigned Parking
    Accessibility
    • Accessibility features: Accessible Elevator Installed
    Features
    • Levels: One
    • Stories: 1
    • Patio & porch: Deck
    • Exterior features: Lighting, Sidewalks, Street Lights
    • Pool features: Community
    Details
    • Additional structures: Above Grade, Below Grade
    • Parcel number: 1102223635
    • Zoning: PND
    • Special conditions: Standard

    Construction

    Type & style
    • Home type: Condo
    • Architectural style: Traditional
    • Property subtype: Condominium
    • Attached to another structure: Yes
    Materials
    • Brick, Vinyl Siding
    Condition
    • Very Good
    • New construction: No
    • Year built: 1999

    Utilities & green energy

    • Sewer: Public Sewer
    • Water: Public

    Community & neighborhood

    Security
    • Security features: Main Entrance Lock
    Location
    • Region: Frederick
    • Subdivision: Echo Glen
    • Municipality: Frederick City

    HOA & financial

    HOA
    • Has HOA: Yes
    • HOA fee: $409 annually
    • Amenities included: Common Grounds, Jogging Path, Pool, Tennis Court(s), Tot Lots/Playground
    • Services included: Common Area Maintenance, Maintenance Structure, Insurance, Management, Pool(s), Snow Removal, Trash, Water
    Other fees
    • Condo and coop fee: $265 monthly

    Other

    Other facts
    • Listing agreement: Exclusive Right To Sell
    • Listing terms: Cash,Conventional,FHA,VA Loan
    • Ownership: Condominium

    Price history

    DateEventPrice
    3/3/2026Sold$299,000
    Source: Bright MLS #MDFR2076056 Report a problem
    1/31/2026Contingent$299,000
    Source: Bright MLS #MDFR2076056 Report a problem
    1/30/2026Listed for sale$299,000+24.6%
    Source: Bright MLS #MDFR2076056 Report a problem
    8/16/2021Sold$240,000+4.3%
    Source: Bright MLS #MDFR2001624 Report a problem
    7/18/2021Pending sale$230,000
    Source: Long & Foster Broker Feed #MDFR2001624 Report a problem
    7/16/2021Listed for sale$230,000+21.7%
    Source: Long & Foster Broker Feed #MDFR2001624 Report a problem
    10/11/2018Sold$189,000-1.8%
    Source: Public Record Report a problem
    7/30/2018Pending sale$192,500
    Source: Keller Williams Realty Centre #1001955792 Report a problem
    6/28/2018Listed for sale$192,500+11.9%
    Source: Keller Williams Realty Centre #1001955792 Report a problem
    3/4/2014Sold$172,000-4.4%
    Source: Public Record Report a problem
    1/24/2014Pending sale$179,900
    Source: RE/MAX Results #FR8244026 Report a problem
    12/28/2013Listed for sale$179,900+76.4%
    Source: RE/MAX Results #FR8244026 Report a problem
    12/26/2000Sold$102,000-6.8%
    Source: Public Record Report a problem
    9/13/1999Sold$109,425
    Source: Public Record Report a problem

    Public tax history

    YearProperty taxesTax assessment
    2025$4,704 -95.1%$255,000 +10.9%
    2024$96,600 +2521.2%$230,000 +12.2%
    2023$3,685 +14.3%$205,000 +13.9%
    2022$3,224 +2.4%$180,000 +2.5%
    2021$3,150 +2.9%$175,667
    2020$3,059 +2.6%--
    2019$2,981 +1.5%$167,000 +1.4%
    2018$2,937 +50.1%$164,667 -1.4%
    2017$1,957 -29.1%$167,000 +4.4%
    2016$2,762 $160,000 +2.1%
    2015$2,762 $156,667 +2.2%
    2014$2,762 $153,333 +2.2%
    2013-- $150,000
    2012-- $150,000
    2011-- $150,000 -31.2%
    2010-- $218,000 +2.8%
    2009-- $212,000 -1.1%
    2008-- $214,333 +7.2%
    2007-- $200,000 +16.1%
    2006-- $172,332 +19.1%
    2005-- $144,666 +23.6%
    2004-- $117,000 +4.5%
    2003-- $112,000 +4.7%
    2002-- $107,000 +4.9%
    2001-- $102,000

    Find assessor info on the county website

    Neighborhood: 21702

    Nearby schools

    GreatSchools rating
    Schools provided by the listing agent
    • Elementary: Whittier
    • Middle: West Frederick
    • High: Frederick
    • District: Frederick County Public Schools

    Source: Bright MLS. This data may not be complete. We recommend contacting the local school district to confirm school assignments for this home.

    Get a cash offer in 3 minutes
    Find out how much your home could sell for in as little as 3 minutes with a no-obligation cash offer.
    Estimated market value
    $297,900
    Get a cash offer in 3 minutes
    Find out how much your home could sell for in as little as 3 minutes with a no-obligation cash offer.
    Estimated market value
    $297,900