You'll feel at home as soon as you step into the welcoming entryway of this delightful 5-bedroom, 5-bathroom french country home. Wide-plank hardwoods gleam in the entryway, living areas, and kitchen, beneath a rare combination of fashionable and natural lighting. The interior designer of the household will appreciate the free rein presented by the sunwashed open floor plan. Even the ceilings contribute to the atmosphere, with styles including vaulted, tray, exposed, and beamed. The kitchen is a delicious concoction of marvelous counter space and major appliances. A classic island configuration maximizes workspace and flexibility. The double ovens help maximize culinary firepower. The entire scene shines beneath stylish lighting. As a spacious sanctuary to relax at night and recharge for tomorrow, the main-floor primary bedroom cannot be beat. In addition to the convenience of the private bathroom (walk-in shower, separate tub, jetted hot tub), you will find plenty of walk-in closet space to let your wardrobe breathe. A sitting area adds yet more flexibility. The other 4 unique bedrooms offer privacy and elbow room. The finished basement, conveniently outfitted with a full bathroom, is currently configured for double duty as rec room and multi-purpose room. It can easily be reconfigured to suit your vision. A driveway with ample accommodation for visiting vehicles leads to an attached three-car garage with the addition of a utility room. Attractive landscaping makes the most of the expansive yard. Looking out over the landscaping, a breezy porch is a structural hello to passers-by and a nice spot for relaxing with refreshments, perhaps while hosting friends. This home offers many outdoor seating options on the 2 decks. The home is located on a pleasant street. This captivating abode is a great Emmetsburg opportunity. Don't let this be the one that got away.
Sold for $865,000
$865,000
2505 College Dr, Emmetsburg, IA 50536
5beds
5,157sqft
Single Family Residence
Built in 2000
3.49 Acres Lot
$878,600 Zestimate®
$168/sqft
$3,367 Estimated rent
Home value
$878,600
$817,000 - $940,000
$3,367/mo
Zestimate® history
Owner options
List your home for rent
$3,367/mo
Rent Zestimate®
Find your next renter with Zillow Rental Manager. Plus, with online applications, you can quickly screen prospective tenants – for free.
$3,367/mo
Rent Zestimate®
Refinance and save
$4,544/mo
Est. payment
Refinancing to a lower rate could help reduce your monthly payments and save thousands over the life of the loan.
$4,544/mo
Est. payment
Explore your selling options
Work with a Zillow partner agent
Leverage their expertise and Zillow's premium Showcase listings to get your home seen by more buyers.
Get startedList with your own agent
Get your home in front of millions of buyers by listing it on Zillow.
Learn how to do itSell it yourself
Take full control of how buyers see your home on Zillow by listing For Sale by Owner (FSBO).
List your homeWhat's special
Classic island configurationWalk-in closet spaceJetted hot tubAttractive landscapingBreezy porchSeparate tubWide-plank hardwoods gleam
Zillow last checked:
Listing updated:
Listed by:
Shelly Lohman PRIM:712-580-3948,
EXIT Realty Midwest- Spencer/Emmetsburg,
Brad Sanderson 712-320-9610,
EXIT Realty Midwest
Bought with:
Shelly Lohman, S67640
EXIT Realty Midwest- Spencer/Emmetsburg
Source: Iowa Great Lakes BOR,MLS#: 230492
Facts & features
Interior
Bedrooms & bathrooms
- Bedrooms: 5
- Bathrooms: 5
- Full bathrooms: 3
- 3/4 bathrooms: 2
Bathroom
- Features: 3/4 Basement, Full Basement, Full Master, Main Floor 3/4 Bath, Main Floor Full Bath, Private Master, Whirlpool
Dining room
- Features: 2nd Kitchen, Combine Living Room, Combine with Kitchen, Eat-in, Open Floorplan
Heating
- Boiler, Fireplace(s)
Cooling
- Central Air
Appliances
- Included: Cooktop, Dishwasher, Disposal, Dryer, Exhaust Fan, Indoor Grill, Microwave, Range/Stove, Refrigerator, Oven, Washer, Water Filtration Sys, Gas Water Heater, Water Softener Owned
- Laundry: Main Level, Washer/Dryer Hkups
Features
- Ceiling Fan(s), Drinking Water System, Eat-in Kitchen, Kitchen Island, Main Floor Bedrooms, Natural Woodwork, Pantry, Vaulted Ceiling(s), Walk-In Closet(s), Wet Bar, Central Vacuum
- Flooring: Hardwood, Tile
- Windows: Skylight(s), Window Coverings
- Basement: Egress Windows,Finished,Sump Pump,Concrete,Full
- Has fireplace: Yes
- Fireplace features: Gas, Wood Burning
Interior area
- Total structure area: 5,636
- Total interior livable area: 5,157 sqft
- Finished area above ground: 2,818
- Finished area below ground: 2,339
Property
Parking
- Total spaces: 3
- Parking features: Concrete, Gravel, Driveway, Attached, Garage Door Opener
- Attached garage spaces: 3
- Has uncovered spaces: Yes
Features
- Levels: One
- Stories: 1
- Patio & porch: Deck, Patio, Porch
- Exterior features: In-Grnd Sprklr Sys, Outdoor Grill, Water Feature
- Has spa: Yes
- Spa features: Bath
Lot
- Size: 3.49 Acres
- Dimensions: 255.53 x 402.63
- Features: Landscaped, Paved, Wooded
Details
- Parcel number: 604050033000
- Other equipment: Intercom, Sump Pump
Construction
Type & style
- Home type: SingleFamily
- Architectural style: Other
- Property subtype: Single Family Residence
Materials
- Brick, Stick Built
- Roof: Shake
Condition
- Year built: 2000
Utilities & green energy
- Electric: Circuit Breakers
- Sewer: Public Sewer
- Water: Public
- Utilities for property: Natural Gas Connected, Cable Connected
Community & HOA
Community
- Security: Security System, Smoke Detector(s)
- Subdivision: IA
Location
- Region: Emmetsburg
Financial & listing details
- Price per square foot: $168/sqft
- Tax assessed value: $748,540
- Annual tax amount: $11,406
- Date on market: 5/24/2023
- Listing terms: Contract,Conventional
- Road surface type: Paved
Price history
| Date | Event | Price |
|---|---|---|
| 10/6/2023 | Sold | $865,000-8.9%$168/sqft |
Source:  Iowa Great Lakes BOR #230492 Report a problem Iowa Great Lakes BOR #230492 Report a problem | ||
| 5/24/2023 | Listed for sale | $949,000+331.4%$184/sqft |
Source: Iowa Great Lakes BOR #230492 Report a problem | ||
| 11/4/2013 | Sold | $220,000$43/sqft |
Source: Public Record Report a problem | ||
Public tax history
| Year | Property taxes | Tax assessment |
|---|---|---|
| 2025 | $11,236 -4.5% | $748,540 +10.9% |
| 2024 | $11,769 +1% | $674,970 -5.5% |
| 2023 | $11,657 +1% | $714,250 +21.6% |
| 2022 | $11,542 -4.1% | $587,430 |
| 2021 | $12,032 +2.2% | $587,430 -0.9% |
| 2020 | $11,776 +5.2% | $592,740 |
| 2019 | $11,199 +0.8% | $592,740 +7.1% |
| 2018 | $11,114 +0.2% | $553,560 +8.1% |
| 2017 | $11,092 +10.7% | $512,210 |
| 2016 | $10,024 | $512,210 -1.2% |
| 2015 | $10,024 -4.7% | $518,320 |
| 2014 | $10,514 +7.6% | $518,320 |
| 2013 | $9,772 +1% | -- |
| 2012 | $9,680 +0.3% | -- |
| 2011 | $9,654 -0.2% | -- |
| 2010 | $9,676 +9.1% | -- |
| 2009 | $8,866 +7.9% | -- |
| 2008 | $8,220 +13.7% | -- |
| 2007 | $7,232 -7.4% | -- |
| 2005 | $7,813 | -- |
Find assessor info on the county website
Neighborhood: 50536
Nearby homes
- $559,100-- bd3 ba2.9k sqft2601 College Dr, Emmetsburg, IA 50536Off Market
- $276,1004 bd3 ba2.4k sqft2501 College Dr, Emmetsburg, IA 50536Off Market
- $279,600-- bd2 ba1.6k sqft2409 College Dr, Emmetsburg, IA 50536Off Market
- $55,0000.95 AcresLOT 1 College Dr, Emmetsburg, IA 50536Sold
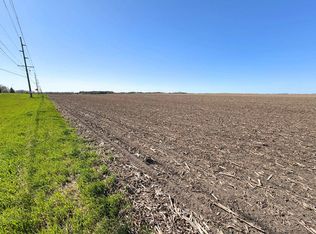
- $367,0003 bd3 ba1.8k sqft2407 College Dr, Emmetsburg, IA 50536Off Market
- $413,500-- bd2 ba1.7k sqft2604 College Dr, Emmetsburg, IA 50536Off Market
- $346,700-- bd2 ba2k sqft2405 College Dr, Emmetsburg, IA 50536Off Market
- $55,0000.95 AcresLOT 2 College Dr, Emmetsburg, IA 50536Sold
Nearby schools
GreatSchools rating
- 5/10West Elementary SchoolGrades: PK-4Distance: 0.9 mi
- 7/10Emmetsburg Middle SchoolGrades: 5-8Distance: 1 mi
- 5/10Emmetsburg High SchoolGrades: 9-12Distance: 1 mi
Schools provided by the listing agent
- District: Emmetsburg
Source: Iowa Great Lakes BOR. This data may not be complete. We recommend contacting the local school district to confirm school assignments for this home.


Get pre-qualified for a loan
At Zillow Home Loans, we can pre-qualify you in as little as 5 minutes with no impact to your credit score.An equal housing lender. NMLS #10287.
- Iowa
- Palo Alto County
- Emmetsburg
- 50536
- 2505 College Dr
Nearby cities
Nearby zip codes
Other Emmetsburg Topics
