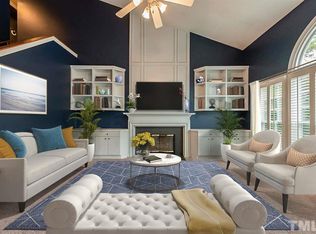
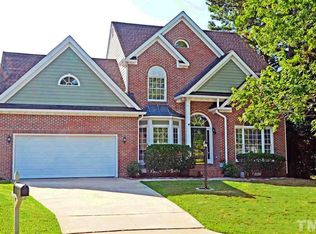
A Two Story Foyer welcomes you to this charming Alyson Pond home with an Open Floor Plan in the heart of North Raleigh. Formal Living and Dining Rooms off the foyer adjacent to the Kitchen. Kitchen features Granite Countertops, Tile Backsplash, Stainless Steel KitchenAid Appliances including Dual Fuel Gas Range, and Eat-in Nook. Refrigerator Conveys. Family Room offers great Natural Light, Gas Fireplace, and Ceiling Fan. First Floor Primary Bedroom with Vaulted Ceiling. Jetted Garden Tub, Separate Shower, Dual Vanities, and Walk-in Closet in the Primary Bath. Upstairs is a Loft/Bonus Room that leads to the Two Additional Bedrooms and Full Bathroom. New HVAC system (12/25).Screened Porch opens to the Deck overlooking the Fenced Backyard. Recently installed Fiber Cement Siding and Fresh Exterior Paint. 3 Car Garage. Great Community Amenities including Clubhouse, Pool, Tennis, Basketball, Pond, and Playground.
Sold for $499,900
$499,900
2505 Coxindale Dr, Raleigh, NC 27615
3beds
2,341sqft
Single Family Residence, Residential
Built in 1991
10,018.8 Square Feet Lot
$500,400 Zestimate®
$214/sqft
$2,673 Estimated rent
Home value
$500,400
$475,000 - $525,000
$2,673/mo
Zestimate® history
Owner options
List your home for rent
$2,673/mo
Rent Zestimate®
Find your next renter with Zillow Rental Manager. Plus, with online applications, you can quickly screen prospective tenants – for free.
$2,673/mo
Rent Zestimate®
Refinance and save
$3,337/mo
Est. payment
Refinancing to a lower rate could help reduce your monthly payments and save thousands over the life of the loan.
$3,337/mo
Est. payment
Explore your selling options
Work with a Zillow partner agent
Leverage their expertise and Zillow's premium Showcase listings to get your home seen by more buyers.
Get startedList with your own agent
Get your home in front of millions of buyers by listing it on Zillow.
Learn how to do itSell it yourself
Take full control of how buyers see your home on Zillow by listing For Sale by Owner (FSBO).
List your homeWhat's special
Gas fireplaceStainless steel kitchenaid appliancesSeparate showerOpen floor planGranite countertopsScreened porchDual fuel gas range
Zillow last checked:
Listing updated:
Listed by:
Chad Doggett 919-796-4300,
Long & Foster Real Estate INC/Raleigh
Bought with:
Siobhan Simoes, 348069
Corcoran DeRonja Real Estate
Source: Doorify MLS,MLS#: 10125421
Facts & features
Interior
Bedrooms & bathrooms
- Bedrooms: 3
- Bathrooms: 3
- Full bathrooms: 2
- 1/2 bathrooms: 1
Heating
- Forced Air, Gas Pack
Cooling
- Central Air
Appliances
- Included: Dishwasher, Gas Range, Gas Water Heater, Microwave, Refrigerator, Stainless Steel Appliance(s)
- Laundry: Electric Dryer Hookup, Laundry Room, Main Level, Washer Hookup
Features
- Bathtub/Shower Combination, Cathedral Ceiling(s), Ceiling Fan(s), Eat-in Kitchen, Granite Counters, Pantry, Master Downstairs, Separate Shower, Walk-In Closet(s), Water Closet, Whirlpool Tub
- Flooring: Carpet, Tile, Vinyl
- Windows: Blinds
- Basement: Crawl Space
- Has fireplace: Yes
- Fireplace features: Family Room, Gas
Interior area
- Total structure area: 2,341
- Total interior livable area: 2,341 sqft
- Finished area above ground: 2,341
- Finished area below ground: 0
Property
Parking
- Total spaces: 6
- Parking features: Concrete, Driveway, Garage, Garage Faces Front
- Attached garage spaces: 3
- Uncovered spaces: 3
Features
- Levels: One and One Half
- Stories: 2
- Patio & porch: Deck, Front Porch, Screened
- Pool features: Community
- Fencing: Back Yard, Vinyl, Wood
- Has view: Yes
Lot
- Size: 10,018 sqft
- Features: Back Yard
Details
- Parcel number: 1718901955
- Zoning: R-6
- Special conditions: Standard
Construction
Type & style
- Home type: SingleFamily
- Architectural style: Transitional
- Property subtype: Single Family Residence, Residential
Materials
- Fiber Cement
- Roof: Asphalt, Shingle
Condition
- New construction: No
- Year built: 1991
Utilities & green energy
- Sewer: Public Sewer
- Water: Public
- Utilities for property: Cable Available, Electricity Connected, Natural Gas Connected, Phone Connected, Sewer Connected, Water Connected, Underground Utilities
Community & neighborhood
Community
- Community features: Playground, Pool, Sidewalks, Tennis Court(s)
Location
- Region: Raleigh
- Subdivision: Alyson Pond
HOA & financial
HOA
- Has HOA: Yes
- HOA fee: $384 semi-annually
- Amenities included: Basketball Court, Clubhouse, Pond Year Round, Pool, Tennis Court(s)
- Services included: None
Other
Other facts
- Road surface type: Asphalt
Price history
| Date | Event | Price |
|---|---|---|
| 4/15/2026 | Sold | $499,900$214/sqft |
Source:  Doorify MLS #10125421 Report a problem Doorify MLS #10125421 Report a problem | ||
| 3/10/2026 | Pending sale | $499,900$214/sqft |
Source: Doorify MLS #10125421 Report a problem | ||
| 3/9/2026 | Price change | $499,900-2.9%$214/sqft |
Source: Doorify MLS #10125421 Report a problem | ||
| 2/10/2026 | Price change | $515,000-1.9%$220/sqft |
Source: Doorify MLS #10125421 Report a problem | ||
| 11/17/2025 | Price change | $525,000-1.9%$224/sqft |
Source: Doorify MLS #10125421 Report a problem | ||
| 10/2/2025 | Listed for sale | $535,000+140.4%$229/sqft |
Source: Doorify MLS #10125421 Report a problem | ||
| 12/16/2003 | Sold | $222,500+0.2%$95/sqft |
Source: Public Record Report a problem | ||
| 7/2/2001 | Sold | $222,000+26.9%$95/sqft |
Source: Public Record Report a problem | ||
| 12/31/1997 | Sold | $175,000$75/sqft |
Source: Public Record Report a problem | ||
Public tax history
| Year | Property taxes | Tax assessment |
|---|---|---|
| 2025 | $4,155 +0.4% | $474,090 |
| 2024 | $4,137 +6.6% | $474,090 +33.8% |
| 2023 | $3,883 +7.6% | $354,375 |
| 2022 | $3,608 +4% | $354,375 |
| 2021 | $3,468 | $354,375 |
| 2020 | -- | $354,375 +25.2% |
| 2019 | $3,302 | $283,157 |
| 2018 | -- | $283,157 |
| 2017 | $2,966 | $283,157 |
| 2016 | -- | $283,157 +1.7% |
| 2015 | -- | $278,482 |
| 2014 | $2,754 | $278,482 |
| 2013 | -- | $278,482 |
| 2012 | -- | $278,482 |
| 2011 | -- | $278,482 |
| 2010 | -- | $278,482 |
| 2009 | -- | $278,482 |
| 2008 | -- | -- |
| 2007 | -- | -- |
| 2006 | -- | -- |
| 2005 | -- | -- |
| 2004 | -- | -- |
| 2003 | -- | -- |
| 2002 | -- | -- |
| 2001 | -- | -- |
Find assessor info on the county website
Neighborhood: North Raleigh
Nearby schools
GreatSchools rating
- 6/10Durant Road ElementaryGrades: PK-5Distance: 1 mi
- 5/10Durant Road MiddleGrades: 6-8Distance: 0.8 mi
- 7/10Millbrook HighGrades: 9-12Distance: 2 mi
Schools provided by the listing agent
- Elementary: Wake - Durant Road
- Middle: Wake - Durant
- High: Wake - Millbrook
Source: Doorify MLS. This data may not be complete. We recommend contacting the local school district to confirm school assignments for this home.
Get a cash offer in 3 minutes
Find out how much your home could sell for in as little as 3 minutes with a no-obligation cash offer.
Estimated market value
$500,400
Get a cash offer in 3 minutes
Find out how much your home could sell for in as little as 3 minutes with a no-obligation cash offer.
Estimated market value
$500,400
- North Carolina
- Wake County
- Raleigh
- 27615
- North Raleigh
- 2505 Coxindale Dr
Nearby cities
Nearby neighborhoods
Nearby zip codes
Other Raleigh Topics
