COME see what HOME feels like!!! You will notice hardwood flooring, new carpeting and large rooms as soon as you enter through the covered front porch door. The living room is filled with sunlight. The formal dining room with new carpeting is perfect for holiday entertaining or last minute get-together's. The family room with hardwood flooring is the perfect place to relax and enjoy all the winter sports on TV or cuddle up next to the wood- burning brick hearth and read a good book. Also, the glass sliders to the patio allow lots of sunlight making this special room bright and comfortable all year long. The adjacent kitchen and breakfast room with ample cabinetry and working space is perfect for every meal or great conversation around the kitchen table. The first floor laundry room with outside entrance is large enough to use as another work area or office space. The powder room is conveniently located. As you ascend to the second floor note all four bedrooms have hardwood flooring and large closets. The primary bedroom enjoys an en suite bath with shower. The unfinished basement is ready for your finishing touches. The oversized back covered patio is perfect for summer entertaining or making into a delightful Florida Room. This home boasts one of the largest acreage in the neighborhood. Located in the Upper Moreland School District and easy access to major routes, fabulous eateries and convenient shopping. Bring your ideas and a few tools to make this YOUR HOME!!!
Sold for $501,000
$501,000
2505 Damian Dr, Hatboro, PA 19040
4beds
2,064sqft
Single Family Residence
Built in 1969
0.63 Acres Lot
$506,000 Zestimate®
$243/sqft
$3,516 Estimated rent
Home value
$506,000
$471,000 - $546,000
$3,516/mo
Zestimate® history
Owner options
List your home for rent
$3,516/mo
Rent Zestimate®
Find your next renter with Zillow Rental Manager. Plus, with online applications, you can quickly screen prospective tenants – for free.
$3,516/mo
Rent Zestimate®
Refinance and save
$3,265/mo
Est. payment
Refinancing to a lower rate could help reduce your monthly payments and save thousands over the life of the loan.
$3,265/mo
Est. payment
Explore your selling options
Work with a Zillow partner agent
Leverage their expertise and Zillow's premium Showcase listings to get your home seen by more buyers.
Get startedList with your own agent
Get your home in front of millions of buyers by listing it on Zillow.
Learn how to do itSell it yourself
Take full control of how buyers see your home on Zillow by listing For Sale by Owner (FSBO).
List your homeWhat's special
Large roomsCovered front porchWood-burning brick hearthHardwood flooringFormal dining roomNew carpeting
Zillow last checked:
Listing updated:
Listed by:
Marianne Peterson 215-499-6617,
Coldwell Banker Hearthside
Bought with:
Gene Semenyuk, RS316551
Noble Realty Group
Source: Bright MLS,MLS#: PAMC2161994
Facts & features
Interior
Bedrooms & bathrooms
- Bedrooms: 4
- Bathrooms: 3
- Full bathrooms: 2
- 1/2 bathrooms: 1
- Main level bathrooms: 1
Rooms
- Room types: Living Room, Dining Room, Primary Bedroom, Bedroom 2, Bedroom 3, Bedroom 4, Kitchen, Family Room, Foyer, Breakfast Room, Laundry, Primary Bathroom, Full Bath, Half Bath
Primary bedroom
- Features: Flooring - HardWood
- Level: Upper
- Area: 210 Square Feet
- Dimensions: 15 x 14
Bedroom 2
- Features: Flooring - HardWood
- Level: Upper
- Area: 132 Square Feet
- Dimensions: 12 x 11
Bedroom 3
- Features: Flooring - HardWood
- Level: Upper
- Area: 143 Square Feet
- Dimensions: 13 x 11
Bedroom 4
- Features: Flooring - HardWood
- Level: Upper
- Area: 169 Square Feet
- Dimensions: 13 x 13
Primary bathroom
- Level: Upper
Breakfast room
- Features: Breakfast Room, Ceiling Fan(s), Flooring - Other
- Level: Main
- Area: 91 Square Feet
- Dimensions: 13 x 7
Dining room
- Features: Flooring - Carpet
- Level: Main
- Area: 156 Square Feet
- Dimensions: 13 x 12
Family room
- Features: Fireplace - Wood Burning, Flooring - HardWood
- Level: Main
- Area: 221 Square Feet
- Dimensions: 17 x 13
Foyer
- Level: Main
- Area: 72 Square Feet
- Dimensions: 9 x 8
Other
- Features: Attic - Access Panel
- Level: Upper
Half bath
- Level: Main
Kitchen
- Features: Flooring - Other
- Level: Main
- Area: 130 Square Feet
- Dimensions: 13 x 10
Laundry
- Features: Flooring - Vinyl
- Level: Main
- Area: 144 Square Feet
- Dimensions: 12 x 12
Living room
- Level: Main
- Area: 247 Square Feet
- Dimensions: 19 x 13
Heating
- Central, Oil
Cooling
- Central Air, Electric
Appliances
- Included: Microwave, Dishwasher, Dryer, Oven, Washer, Water Heater, Cooktop, Electric Water Heater
- Laundry: Main Level, Laundry Room
Features
- Attic, Bathroom - Stall Shower, Bathroom - Tub Shower, Bathroom - Walk-In Shower, Breakfast Area, Family Room Off Kitchen, Floor Plan - Traditional, Formal/Separate Dining Room, Primary Bath(s)
- Flooring: Ceramic Tile, Hardwood, Carpet, Vinyl, Wood
- Basement: Full,Interior Entry,Unfinished
- Number of fireplaces: 1
- Fireplace features: Wood Burning, Wood Burning Stove
Interior area
- Total structure area: 2,064
- Total interior livable area: 2,064 sqft
- Finished area above ground: 2,064
- Finished area below ground: 0
Property
Parking
- Total spaces: 4
- Parking features: Garage Faces Side, Inside Entrance, Asphalt, Attached, Driveway
- Attached garage spaces: 2
- Uncovered spaces: 2
Accessibility
- Accessibility features: None
Features
- Levels: Two
- Stories: 2
- Exterior features: Rain Gutters
- Pool features: None
Lot
- Size: 0.63 Acres
- Dimensions: 100.00 x 0.00
- Features: Front Yard, Open Lot, Rear Yard, SideYard(s)
Details
- Additional structures: Above Grade, Below Grade
- Parcel number: 590004162009
- Zoning: RESIDENTIAL
- Special conditions: Standard
Construction
Type & style
- Home type: SingleFamily
- Architectural style: Colonial
- Property subtype: Single Family Residence
Materials
- Asbestos
- Foundation: Block
Condition
- New construction: No
- Year built: 1969
Utilities & green energy
- Sewer: Public Sewer
- Water: Public
- Utilities for property: Cable Connected
Community & HOA
Community
- Subdivision: None Available
HOA
- Has HOA: No
Location
- Region: Hatboro
- Municipality: UPPER MORELAND TWP
Financial & listing details
- Price per square foot: $243/sqft
- Tax assessed value: $162,710
- Annual tax amount: $8,114
- Date on market: 11/24/2025
- Listing agreement: Exclusive Agency
- Inclusions: Washer, Dryer And Refrigerator All As-is Condition With No Monetary Value
- Ownership: Fee Simple
Price history
| Date | Event | Price |
|---|---|---|
| 1/2/2026 | Sold | $501,000+0.6%$243/sqft |
Source:  Bright MLS #PAMC2161994 Report a problem Bright MLS #PAMC2161994 Report a problem | ||
| 12/1/2025 | Pending sale | $498,000$241/sqft |
Source: Bright MLS #PAMC2161994 Report a problem | ||
| 11/24/2025 | Listed for sale | $498,000$241/sqft |
Source: Bright MLS #PAMC2161994 Report a problem | ||
Public tax history
| Year | Property taxes | Tax assessment |
|---|---|---|
| 2025 | $8,141 +6.5% | $162,710 |
| 2024 | $7,643 | $162,710 |
| 2023 | $7,643 +9.6% | $162,710 |
| 2022 | $6,971 +1.8% | $162,710 |
| 2021 | $6,845 +2.4% | $162,710 |
| 2020 | $6,683 +2.8% | $162,710 |
| 2019 | $6,504 +2.7% | $162,710 |
| 2018 | $6,334 +3% | $162,710 |
| 2017 | $6,151 +2.3% | $162,710 |
| 2016 | $6,010 +3% | $162,710 |
| 2015 | $5,836 +1.6% | $162,710 |
| 2014 | $5,742 +2.2% | $162,710 |
| 2013 | $5,618 +1.3% | $162,710 |
| 2012 | $5,545 +2.9% | $162,710 |
| 2011 | $5,390 +4.6% | $162,710 |
| 2010 | $5,154 +4.4% | $162,710 |
| 2009 | $4,937 +8.2% | $162,710 |
| 2008 | $4,562 +2.1% | -- |
| 2007 | $4,469 +2.7% | -- |
| 2006 | $4,353 +2.8% | -- |
| 2005 | $4,234 +7.4% | -- |
| 2004 | $3,943 +5.7% | -- |
| 2003 | $3,729 +6.4% | -- |
| 2002 | $3,505 +8.2% | -- |
| 2000 | $3,239 +0.3% | -- |
| 1999 | $3,228 | -- |
Find assessor info on the county website
Neighborhood: 19040
Nearby homes
- $614,3004 bd3 ba2.2k sqft2507 Damian Dr, Hatboro, PA 19040Off Market
- $690,8005 bd3 ba2.7k sqft2503 Damian Dr, Hatboro, PA 19040Off Market
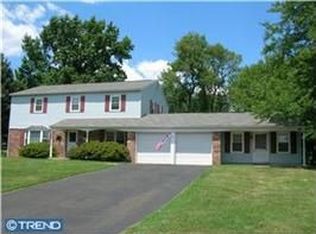
- $593,2004 bd2 ba2.1k sqft2509 Damian Dr, Hatboro, PA 19040Off Market
- $545,3003 bd2 ba2.3k sqft521 Danielle Dr, Hatboro, PA 19040Off Market
- $683,1005 bd3 ba3.4k sqft2531 Damian Dr, Hatboro, PA 19040Off Market
- $579,8004 bd2 ba2.3k sqft2529 Damian Dr, Hatboro, PA 19040Off Market
- $485,0003 bd2 ba1.7k sqft2504 Damian Dr, Hatboro, PA 19040Off Market
- $533,3003 bd2 ba1.7k sqft2502 Damian Dr, Hatboro, PA 19040Off Market
Nearby schools
GreatSchools rating
- 7/10Upper Moreland Elementary SchoolGrades: K-5Distance: 0.6 mi
- 8/10Upper Moreland Middle SchoolGrades: 6-8Distance: 0.5 mi
- 5/10Upper Moreland High SchoolGrades: 9-12Distance: 1.1 mi
Schools provided by the listing agent
- District: Upper Moreland
Source: Bright MLS. This data may not be complete. We recommend contacting the local school district to confirm school assignments for this home.
Get a cash offer in 3 minutes
Find out how much your home could sell for in as little as 3 minutes with a no-obligation cash offer.
Estimated market value
$506,000
Get a cash offer in 3 minutes
Find out how much your home could sell for in as little as 3 minutes with a no-obligation cash offer.
Estimated market value
$506,000
- Pennsylvania
- Montgomery County
- Hatboro
- 19040
- 2505 Damian Dr
Nearby cities
Nearby zip codes
Other Hatboro Topics
