Skip main navigation
Closed
  • Listed by: Nettwork Global • Michael R Shaw • 314-265-2287
    Bought with: Realty Executives of St. Louis
    Price Unknown

    2505 Denlo Ct, Fenton, MO 63026

    3beds
    988sqft
    Single Family Residence
    Built in 1971
    8,515 Square Feet Lot
    $269,200 Zestimate®
    $--/sqft
    $1,958 Estimated rent

    Home value

    $269,200

    $256,000 - $283,000

    $1,958/mo

    Zestimate® history
    Loading
    Loading...

    Owner options

    List your home for rent

    $1,958/mo

    Rent Zestimate®

    Find your next renter with Zillow Rental Manager. Plus, with online applications, you can quickly screen prospective tenants – for free.

    Learn more

    $1,958/mo

    Rent Zestimate®

    Refinance and save

    $125/mo

    Est. payment

    Refinancing to a lower rate could help reduce your monthly payments and save thousands over the life of the loan.

    See today's rates

    $125/mo

    Est. payment

    Explore your selling options

    Work with a Zillow partner agent

    Leverage their expertise and Zillow's premium Showcase listings to get your home seen by more buyers.

    Get started

    List with your own agent

    Get your home in front of millions of buyers by listing it on Zillow.

    Learn how to do it

    Sell it yourself

    Take full control of how buyers see your home on Zillow by listing For Sale by Owner (FSBO).

    List your home

    What's special

    Huge fenced yardShaded front yardCovered deckWonderfully updated ranchCovered porchLovely curb appealUpdated fans and lighting
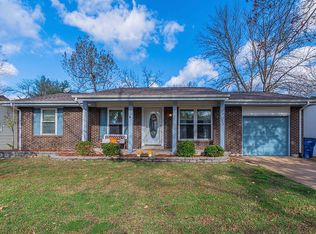
    Wonderfully updated ranch in the heart of Rockwood Schools! Choice Home Warranty Included! Newer roof! Huge yard backing to common ground! Covered deck, walkout and move-in ready! Be greeted to a lovely curb appeal complete with covered porch, widened driveway to 1 car garage and shaded front yard! Inside you'll find a cozy eat-in kitchen with granite, gas range/stove and vinyl plank floors with pantry! 3 bedrooms on the main level with updated fans and lighting! Very updated bathroom with jacuzzi tub! In back, we've got a HUGE fenced yard that is enjoyed most from the covered composite deck with ceiling fan and lighting! This home has a walkout lower level ready for finishing touches!

    Zillow last checked:

    Listing updated:

    Listed by:

    Michael R Shaw 314-265-2287,

    Nettwork Global

    Bought with:

    Chrisy Smith, 1999106100

    Realty Executives of St. Louis

    Source: MARIS,MLS#: 26057330MLS LogoOriginating MLS: St. Louis Association of REALTORS

    Facts & features

    Interior

    Bedrooms & bathrooms
    • Bedrooms: 3
    • Bathrooms: 1
    • Full bathrooms: 1
    • Main level bathrooms: 1
    • Main level bedrooms: 3
    Primary bedroom
    • Area: 121
    • Dimensions: 11x11
    Bedroom 2
    • Area: 90
    • Dimensions: 10x9
    Bathroom 3
    • Area: 90
    • Dimensions: 10x9
    Kitchen
    • Area: 132
    • Dimensions: 12x11
    Living room
    • Area: 180
    • Dimensions: 15x12
    Heating
    • Forced Air
    Cooling
    • Central Air
    Features
    • Basement: Concrete,Full,Unfinished,Walk-Out Access
    • Has fireplace: No
    Interior area
    • Total structure area: 988
    • Total interior livable area: 988 sqft
    • Finished area above ground: 988

    Property

    Parking
    • Total spaces: 1
    • Parking features: Garage
    • Garage spaces: 1
    Features
    • Levels: One
    • Fencing: Back Yard,Chain Link,Full,Gate
    Lot
    • Size: 8,515 Square Feet
    • Features: Adjoins Common Ground, Back Yard, Front Yard, Level
    Details
    • Parcel number: 27P230526
    • Special conditions: Standard

    Construction

    Type & style
    • Home type: SingleFamily
    • Architectural style: Ranch
    • Property subtype: Single Family Residence
    Materials
    • Brick Veneer, Frame, Vinyl Siding
    Condition
    • Year built: 1971

    Utilities & green energy

    • Electric: Other
    • Sewer: Public Sewer
    • Water: Public
    • Utilities for property: Electricity Connected, Natural Gas Connected, Sewer Connected, Water Connected

    Community & HOA

    Community
    • Subdivision: Dover Mill Estates 2
    HOA
    • Has HOA: Yes
    • Amenities included: Other
    • Services included: Common Area Maintenance
    • HOA fee: $125 annually
    • HOA name: Dover Mill Estates 2
    Location
    • Region: Fenton

    Financial & listing details

    • Tax assessed value: $247,800
    • Annual tax amount: $3,438
    • Date on market: 9/10/2026
    • Cumulative days on market: 14 days
    • Listing terms: Cash,Conventional,FHA,VA Loan
    • Electric utility on property: Yes

    Price history

    DateEventPrice
    10/20/2026Sold--
    Source: MARIS #26057330 Report a problem
    9/25/2026Pending sale$269,900$273/sqft
    Source: MARIS #26057330 Report a problem
    9/10/2026Listed for sale$269,900+35%$273/sqft
    Source: MARIS #26057330 Report a problem
    12/31/2020Sold--
    Source: Agent Provided Report a problem
    9/30/2020Sold--
    Source: MARIS #20059008 Report a problem
    8/18/2020Pending sale$199,900$202/sqft
    Source: Realty and Associates #20059008 Report a problem
    8/17/2020Listed for sale$199,900$202/sqft
    Source: Realty and Associates #20059008 Report a problem

    Public tax history

    YearProperty taxesTax assessment
    2025$3,438 +13.4%$47,080 +16.1%
    2024$3,031 +0.1%$40,550
    2023$3,029 +6.7%$40,550 +14.6%
    2022$2,838 +0.8%$35,390
    2021$2,816 +2.4%$35,390 +6.5%
    2020$2,751 +12.2%$33,230
    2019$2,453 $33,230 +17.4%
    2018$2,453 $28,310
    2017$2,453 +0.8%$28,310 +12.7%
    2016$2,433 +13.6%$25,120
    2015$2,141 $25,120 +3.2%
    2014$2,141 +2.7%$24,340
    2013$2,084 $24,340 -6.5%
    2012-- $26,030 +6.2%
    2011-- $24,510 +2.6%
    2010$1,723 +6.2%$23,900
    2009$1,623 -22.9%$23,900 -22.3%
    2008$2,106 +12.1%$30,760
    2007$1,879 $30,760 +21.2%
    2006$1,879 -1.4%$25,380
    2005$1,906 $25,380 +25.3%
    2003-- $20,250 +6.3%
    2002$1,432 +14.7%$19,050
    2001$1,249 $19,050
    Find assessor info on the county website

    Neighborhood: 63026

    Nearby schools

    GreatSchools rating
    Schools provided by the listing agent
    • Elementary: Uthoff Valley Elem.
    • Middle: Rockwood South Middle
    • High: Rockwood Summit Sr. High

    Source: MARIS. This data may not be complete. We recommend contacting the local school district to confirm school assignments for this home.

    Get a cash offer in 3 minutes
    Find out how much your home could sell for in as little as 3 minutes with a no-obligation cash offer.
    Estimated market value

    $269,200

    Get a cash offer in 3 minutes
    Find out how much your home could sell for in as little as 3 minutes with a no-obligation cash offer.
    Estimated market value

    $269,200