Step back in time and experience the charm of this meticulously maintained 1926 Spanish-style home, seamlessly blended with modern updates. Nestled on over half an acre in the heart of Winter Haven, FL, this 3-bedroom, 2.5-bathroom residence offers a opportunity to live on the renowned Chain of Lakes with direct access to beautiful Lake Hartridge. Inside, you'll find a thoughtfully remodeled (2017) chef's kitchen featuring premium stainless-steel appliances as well as a 100 bottle dual zone wine cooler, custom cabinetry, copper sink and range hood, and ample space on the granite counter tops—a true dream for culinary enthusiasts. The home’s classic architectural details, including arched doorways, tile accents, and original hardwood floors, exude timeless elegance while offering modern comforts. The primary suite provides a private retreat with an en-suite bath with a large tub and separate shower. Two additional bedrooms separated from the main area ensure space for family or a lovely retreat for guests or even an in-law suite. The half bath, conveniently located near the main living areas off the kitchen, adds to the home’s functionality. Pecky Cypress wood beams drape the family and dining space with doors leading outside through the calming foliage of the courtyard or step outside to your own private oasis. A 18’ x 37’ enclosed pool with a Travertine deck and water features takes center stage, perfect for relaxing or entertaining. The expansive backyard, adorned by a paver walkway and rock/shell, shaded by mature landscaping offers serene views and access to Lake Hartridge, part of Winter Haven’s Chain of Lakes. A recently reboarded deck with a boat lift takes you out to the 433-acre freshwater lake is perfect for boating, fishing, and water sports. Key updates include: tile roof-2007, flat roof-2011, kitchen and rear facing windows on house-2020, garage windows-2022, main water heater-2015, secondary water heater-2023, 3zone A/C in 2021 This home combines historic charm, luxurious upgrades, and an unparalleled location with arguably Winter Haven’s best sunsets. Whether you’re drawn to the allure of lakeside living or the timeless beauty of Spanish-style architecture, this property has it all. Schedule your private showing today to make this lakeside dream your reality!
Sold for $645,000
$645,000
2505 E LAKE HARTRIDGE DRIVE, WINTER HAVEN, FL 33881
3beds
2,534sqft
Single Family Residence
Built in 1926
0.57 Acres Lot
$629,500 Zestimate®
$255/sqft
$2,586 Estimated rent
Home value
$629,500
$567,000 - $699,000
$2,586/mo
Zestimate® history
Owner options
List your home for rent
$2,586/mo
Rent Zestimate®
Find your next renter with Zillow Rental Manager. Plus, with online applications, you can quickly screen prospective tenants – for free.
$2,586/mo
Rent Zestimate®
Refinance and save
$4,341/mo
Est. payment
Refinancing to a lower rate could help reduce your monthly payments and save thousands over the life of the loan.
$4,341/mo
Est. payment
Explore your selling options
Work with a Zillow partner agent
Leverage their expertise and Zillow's premium Showcase listings to get your home seen by more buyers.
Get startedList with your own agent
Get your home in front of millions of buyers by listing it on Zillow.
Learn how to do itSell it yourself
Take full control of how buyers see your home on Zillow by listing For Sale by Owner (FSBO).
List your homeWhat's special
Enclosed poolBoat liftPrivate oasisGranite countertopsEn-suite bathExpansive backyardTile accents
Zillow last checked:
Listing updated:
Listed by:
Suzie Rudd 863-287-7861,
KELLER WILLIAMS REALTY SMART 1 863-508-3000
Bought with:
Scott Nance LLC, 3291238
REDFIN CORPORATION
Source: Stellar MLS,MLS#: P4933400 Originating MLS: East Polk
Originating MLS: East Polk
Facts & features
Interior
Bedrooms & bathrooms
- Bedrooms: 3
- Bathrooms: 3
- Full bathrooms: 2
- 1/2 bathrooms: 1
Rooms
- Room types: Utility Room
Primary bedroom
- Features: Walk-In Closet(s)
- Level: First
- Dimensions: 20x16
Kitchen
- Level: First
- Dimensions: 13x27
Living room
- Level: First
- Dimensions: 20x12
Heating
- Central, Heat Pump, Zoned
Cooling
- Central Air, Zoned
Appliances
- Included: Convection Oven, Cooktop, Dishwasher, Disposal, Electric Water Heater, Microwave, Range, Range Hood, Refrigerator, Washer, Wine Refrigerator
- Laundry: Inside, Laundry Closet
Features
- Ceiling Fan(s), Eating Space In Kitchen, High Ceilings, Stone Counters, Walk-In Closet(s)
- Flooring: Carpet, Ceramic Tile, Hardwood
- Doors: French Doors
- Has fireplace: Yes
- Fireplace features: Family Room, Living Room, Wood Burning
Interior area
- Total structure area: 3,676
- Total interior livable area: 2,534 sqft
Property
Parking
- Total spaces: 1
- Parking features: Garage - Attached
- Attached garage spaces: 1
Features
- Levels: One
- Stories: 1
- Patio & porch: Enclosed, Screened
- Exterior features: Courtyard, Lighting, Rain Gutters
- Has private pool: Yes
- Pool features: Deck, Gunite, In Ground, Salt Water, Screen Enclosure, Self Cleaning
- Spa features: In Ground
- Fencing: Chain Link
- Has view: Yes
- View description: Water, Lake
- Has water view: Yes
- Water view: Water,Lake
- Waterfront features: Lake - Chain of Lakes, Lake Privileges, Lift
- Body of water: LAKE HARTRIDGE
Lot
- Size: 0.57 Acres
- Dimensions: 100 x 220
- Features: In County, Landscaped, Oversized Lot
- Residential vegetation: Mature Landscaping
Details
- Additional structures: Storage
- Parcel number: 262817542500000040
- Zoning: R-1
- Special conditions: None
Construction
Type & style
- Home type: SingleFamily
- Architectural style: Mediterranean
- Property subtype: Single Family Residence
Materials
- Stucco
- Foundation: Crawlspace
- Roof: Tile
Condition
- New construction: No
- Year built: 1926
Utilities & green energy
- Sewer: Septic Tank
- Water: Public
- Utilities for property: Public
Community & HOA
Community
- Pet fee: $0 monthly
- Subdivision: HARTRIDGE MANOR
HOA
- Has HOA: No
Location
- Region: Winter Haven
Financial & listing details
- Price per square foot: $255/sqft
- Tax assessed value: $412,633
- Annual tax amount: $3,471
- Date on market: 1/19/2025
- Cumulative days on market: 18 days
- Listing terms: Cash,Conventional
- Ownership: Fee Simple
- Total actual rent: 0
- Road surface type: Asphalt
Price history
| Date | Event | Price |
|---|---|---|
| 3/7/2025 | Sold | $645,000$255/sqft |
Source:  Stellar MLS #P4933400 Report a problem Stellar MLS #P4933400 Report a problem | ||
| 2/7/2025 | Pending sale | $645,000$255/sqft |
Source: Stellar MLS #P4933400 Report a problem | ||
| 1/19/2025 | Listed for sale | $645,000+377.8%$255/sqft |
Source: Stellar MLS #P4933400 Report a problem | ||
| 3/16/1999 | Sold | $135,000$53/sqft |
Source: Public Record Report a problem | ||
Public tax history
| Year | Property taxes | Tax assessment |
|---|---|---|
| 2025 | $2,937 +3% | $262,026 +2.9% |
| 2024 | $2,852 +19.9% | $254,641 +17.7% |
| 2023 | $2,380 +2.1% | $216,428 +3% |
| 2022 | $2,331 -0.5% | $210,124 +3% |
| 2021 | $2,342 +0.8% | $204,004 +1.4% |
| 2020 | $2,323 -0.1% | $201,187 +2.3% |
| 2019 | $2,325 -14.8% | $196,664 +1.9% |
| 2018 | $2,728 +1.8% | $192,997 +2.1% |
| 2017 | $2,680 +20.1% | $189,027 +2.1% |
| 2016 | $2,231 -1.7% | $185,139 +0.7% |
| 2015 | $2,270 -8.2% | $183,852 +0.8% |
| 2014 | $2,473 +9.1% | $182,393 +1.5% |
| 2013 | $2,266 +3% | $179,698 +1.7% |
| 2012 | $2,200 +2.7% | $176,694 +3% |
| 2011 | $2,142 +0.3% | $171,548 +1.5% |
| 2010 | $2,136 +19.6% | $169,013 +18.6% |
| 2009 | $1,786 +6.9% | $142,466 +0.1% |
| 2008 | $1,672 | $142,324 |
| 2007 | -- | -- |
| 2006 | $1,976 | -- |
| 2005 | -- | -- |
| 2004 | $1,739 +2.4% | -- |
| 2003 | $1,699 +0.5% | $124,702 +2.4% |
| 2002 | $1,690 +2% | $121,779 +1.6% |
| 2001 | $1,656 | $119,861 |
Find assessor info on the county website
Neighborhood: 33881
Nearby homes
- $3,6580.42 acresLake Hartridge Dr, Winter haven, FL 33881Off Market
- $573,6003 bd3 ba2.6k sqft2525 E Lake Hartridge Dr, Winter Haven, FL 33881Off Market
- $415,5003 bd3 ba1.6k sqft2429 E Lake Hartridge Dr, Winter Haven, FL 33881Off Market
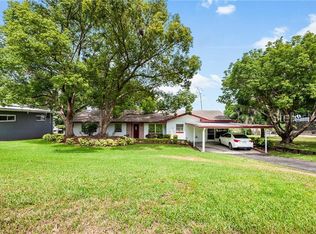
- $334,3003 bd3 ba1.9k sqft2527 E Lake Hartridge Dr, Winter Haven, FL 33881Off Market
- $368,9003 bd2 ba1.7k sqft2427 E Lake Hartridge Dr, Winter Haven, FL 33881Off Market
- $423,2003 bd2 ba2.1k sqft1025 Avenue Y NW, Winter Haven, FL 33881Off Market
- $21,993-- bd-- ba-- sqftLake Hartridge Dr E, Winter haven, FL 33881Off Market
- $377,0003 bd2 ba2k sqft2520 E Lake Hartridge Dr, Winter Haven, FL 33881Off Market
Nearby schools
GreatSchools rating
- 4/10Walter Caldwell Elementary SchoolGrades: PK-5Distance: 2.7 mi
- 4/10Westwood Middle SchoolGrades: 6-8Distance: 2.3 mi
- 3/10Winter Haven Senior High SchoolGrades: 9-12Distance: 2.8 mi
Schools provided by the listing agent
- Elementary: Walter Caldwell Elem
- Middle: Westwood Middle
- High: Winter Haven Senior
Source: Stellar MLS. This data may not be complete. We recommend contacting the local school district to confirm school assignments for this home.
Get a cash offer in 3 minutes
Find out how much your home could sell for in as little as 3 minutes with a no-obligation cash offer.
Estimated market value
$629,500
Get a cash offer in 3 minutes
Find out how much your home could sell for in as little as 3 minutes with a no-obligation cash offer.
Estimated market value
$629,500
- Florida
- Polk County
- Winter Haven
- 33881
- 2505 E LAKE HARTRIDGE DRIVE
