Skip main navigation
Active
$699,000

2505 E Mayfair Rd, Arlington Heights, IL 60004

4beds
2,254sqft
: 
$5,213/mo
Get pre-qualified
Single Family Residence
Built in 1963
9,825 Square Feet Lot
$-- Zestimate®
$310/sqft
$-- HOA

What's special

Classic brick fireplaceFull of characterFour generous bedroomsWell-appointed hall bathIncredible kitchenGorgeous bow windowOpen concept main level
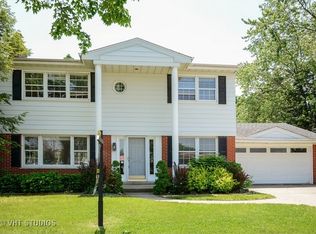
Spacious, warm, and full of character, this stunning 4 bedroom, 2.1 bath home in Arlington Heights delivers the kind of space and lifestyle you crave! Steps from award-winning Prospect High School and minutes from both vibrant downtown Arlington Heights and downtown Mount Prospect, you truly get the best of both worlds, with Metra access, dining, shopping, coffee shops, the library, and more. Top schools minutes away: Windsor Elementary and South Middle. The open concept main level welcomes you with a bright and airy living room featuring a classic brick fireplace and gorgeous bow window, flowing seamlessly into the dining room and then into the incredible kitchen. Here you will find robust cabinetry, an abundance of storage and prep space, a pantry, and stainless steel appliances, including a GE refrigerator (2019), GE microwave (2015), LG double oven range (2019), and Bosch dishwasher (2023). The spacious great room just off the kitchen is the perfect gathering space, and offers direct access to the patio and beautiful backyard. Upstairs, four generous bedrooms await, including the primary suite complete with an ensuite bathroom. Three additional bedrooms offer ample closet space and share a well-appointed hall bath. The basement rounds out the home with sprawling rec space and plenty of room to spread out, including a laundry area with newer Maytag washer and dryer (2021). Major updates give you peace of mind, including a NEW roof and siding (Nov. 2022), NEW gutters, soffits, and capped windows (Nov. 2022), a NEW bay window (2022), and a water heater (2014). NEW drain tile, window wells, underground downspout extensions installed (Dec. 2020), as well as a NEW sump pit with backups in both pits and battery backups (Dec. 2020). A 2-car garage adds even more storage and convenience. This home is the full package, inside and out. Welcome home!
--
on Zillow
|
1,321
views
|
40
saves
|

Likely to sell faster than

Zillow last checked:

Listing updated:

Listed by:

Holly Connors 773-383-2490,

@properties Christie's International Real Estate

Source: MRED as distributed by MLS GRID,MLS#: 12699885MLS Logo

    Facts & features

    Interior

    Bedrooms & bathrooms
    • Bedrooms: 4
    • Bathrooms: 3
    • Full bathrooms: 2
    • 1/2 bathrooms: 1
    Rooms
    • Room types: Foyer, Recreation Room, Workshop, Storage
    Primary bedroom
    • Features: Flooring (Hardwood), Bathroom (Full)
    • Level: Second
    • Area: 154 Square Feet
    • Dimensions: 11X14
    Bedroom 2
    • Features: Flooring (Hardwood)
    • Level: Second
    • Area: 140 Square Feet
    • Dimensions: 10X14
    Bedroom 3
    • Features: Flooring (Hardwood)
    • Level: Second
    • Area: 154 Square Feet
    • Dimensions: 14X11
    Bedroom 4
    • Features: Flooring (Hardwood)
    • Level: Second
    • Area: 156 Square Feet
    • Dimensions: 13X12
    Dining room
    • Features: Flooring (Hardwood)
    • Level: Main
    • Area: 130 Square Feet
    • Dimensions: 10X13
    Family room
    • Features: Flooring (Carpet)
    • Level: Main
    • Area: 266 Square Feet
    • Dimensions: 19X14
    Foyer
    • Features: Flooring (Wood Laminate)
    • Level: Main
    • Area: 54 Square Feet
    • Dimensions: 6X9
    Kitchen
    • Features: Kitchen (Eating Area-Table Space), Flooring (Wood Laminate)
    • Level: Main
    • Area: 182 Square Feet
    • Dimensions: 14X13
    Laundry
    • Level: Basement
    • Area: 360 Square Feet
    • Dimensions: 20X18
    Living room
    • Features: Flooring (Hardwood)
    • Level: Main
    • Area: 345 Square Feet
    • Dimensions: 23X15
    Recreation room
    • Features: Flooring (Tile)
    • Level: Basement
    • Area: 266 Square Feet
    • Dimensions: 19X14
    Storage
    • Level: Basement
    • Area: 70 Square Feet
    • Dimensions: 7X10
    Other
    • Level: Basement
    • Area: 126 Square Feet
    • Dimensions: 9X14
    Heating
    • Natural Gas, Forced Air
    Cooling
    • Central Air
    Appliances
    • Included: Range, Microwave, Dishwasher, Refrigerator, Washer, Dryer, Disposal, Stainless Steel Appliance(s), Gas Oven, Range Hood, Humidifier
    • Laundry: Sink
    Features
    • Basement: Finished,Full
    • Number of fireplaces: 1
    • Fireplace features: Wood Burning, Living Room
    Interior area
    • Total structure area: 3,265
    • Total interior livable area: 2,254 sqft

    Property

    Parking
    • Total spaces: 2
    • Parking features: Concrete, Garage Door Opener, Yes, Garage Owned, Attached, Garage
    • Attached garage spaces: 2
    • Has uncovered spaces: Yes
    Accessibility
    • Accessibility features: No Disability Access
    Features
    • Stories: 2
    • Patio & porch: Patio
    Lot
    • Size: 9,825 Square Feet
    • Dimensions: 75x131
    Details
    • Parcel number: 03332210010000
    • Special conditions: None
    • Other equipment: TV-Cable, TV Antenna, Ceiling Fan(s), Fan-Attic Exhaust, Sump Pump, Air Purifier, Backup Sump Pump;

    Construction

    Type & style
    • Home type: SingleFamily
    • Architectural style: Colonial
    • Property subtype: Single Family Residence
    Materials
    • Vinyl Siding, Brick
    • Roof: Asphalt
    Condition
    • New construction: No
    • Year built: 1963

    Utilities & green energy

    • Electric: Circuit Breakers
    • Sewer: Public Sewer, Storm Sewer
    • Water: Lake Michigan, Public

    Community & HOA

    Community
    • Features: Sidewalks
    HOA
    • Services included: None
    Location
    • Region: Arlington Heights

    Financial & listing details

    • Price per square foot: $310/sqft
    • Tax assessed value: $470,000
    • Annual tax amount: $11,943
    • Date on market: 7/10/2026
    • Ownership: Fee Simple

      Estimated market value

      Not available

      Estimated sales range

      Not available

      Not available

      Price history

      DateEventPrice
      4/28/1995Sold$245,000$109/sqft
      Source: Public Record Report a problem

      Public tax history

      YearProperty taxesTax assessment
      2024$11,944 +5.4%$47,000
      2023$11,332 -2.3%$47,000
      2022$11,596 -1.8%$47,000 +11.4%
      2021$11,805 +2.1%$42,175
      2020$11,564 +0%$42,175 -10.3%
      2019$11,559 +6.4%$47,018 +16.9%
      2018$10,864 +1%$40,228
      2017$10,753 +4.8%$40,228
      2016$10,260 -3.4%$40,228 +4.7%
      2015$10,626 +3.2%$38,432
      2014$10,298 +2.7%$38,432
      2013$10,028 -5.7%$38,432 -11.6%
      2012$10,634 +5.2%$43,454
      2011$10,113 +9.7%$43,454
      2010$9,222 -4.5%$43,454 -10.6%
      2009$9,659 +7.7%$48,612 -7%
      2008$8,967 +8.3%$52,271
      2007$8,277 +5.7%$52,271 +21.1%
      2006$7,828 +1%$43,177
      2005$7,748 +7.4%$43,177
      2004$7,217 +16.4%$43,177 +41.4%
      2003$6,201 +2.8%$30,534
      2002$6,032 +9.2%$30,534
      2001$5,522 +1.7%$30,534 +15.9%
      2000$5,431 +1.2%$26,337
      1999$5,365 $26,337
      Find assessor info on the county website

      Monthly payment

      Est. payment

      Payment breakdown

      Explore the cost of this home by adjusting the details. Changes won't be saved.
      All calculations are estimates and provided by Zillow, Inc. for informational purposes only. Actual amounts may vary.
      HOA fees may include property taxes on listings classified as Co-Ops. Contact the listing agent and/or owner for fee details.
      Mortgage interest rates are dependent on a number of factors, including credit score, down payment, and repayment length. Interest rate data provided by Zillow Group Marketplace, Inc. as of 1/1/1970 from various mortgage lenders with which we have lead or other similar arrangements; the Estimated Payment is an average of those rates.
      See how much you could borrow to make a competitive offer.

      Climate risks

      Neighborhood: 60004

      Getting around

      30 / 100
      Car-Dependent
      48 / 100
      Somewhat Bikeable

      Nearby schools

      GreatSchools rating
      Schools provided by the listing agent
      • Elementary: Windsor Elementary School
      • Middle: South Middle School
      • High: Prospect High School
      • District: 25

      Source: MRED as distributed by MLS GRID. This data may not be complete. We recommend contacting the local school district to confirm school assignments for this home.

      A local agent can set up tours, give advice and negotiate with sellers.

      A local lender can help you make sure your offer is ready when you are.

      Browse local experts

      Similar homes