Skip main navigation
Off market
  • $464,300

    2505 E Solway St, Sioux City, IA 51104

    4beds
    4,325sqft
    SingleFamily
    Built in 1937
    0.85 Acres Lot
    $464,300 Zestimate®
    $107/sqft
    $2,882 Estimated rent

    Home value

    $464,300

    $427,000 - $506,000

    $2,882/mo

    Zestimate® history
    Loading
    Loading...

    Owner options

    List your home for rent

    $2,882/mo

    Rent Zestimate®

    Find your next renter with Zillow Rental Manager. Plus, with online applications, you can quickly screen prospective tenants – for free.

    Learn more

    $2,882/mo

    Rent Zestimate®

    Refinance and save

    $2,543/mo

    Est. payment

    Refinancing to a lower rate could help reduce your monthly payments and save thousands over the life of the loan.

    See today's rates

    $2,543/mo

    Est. payment

    Explore your selling options

    Work with a Zillow partner agent

    Leverage their expertise and Zillow's premium Showcase listings to get your home seen by more buyers.

    Get started

    List with your own agent

    Get your home in front of millions of buyers by listing it on Zillow.

    Learn how to do it

    Sell it yourself

    Take full control of how buyers see your home on Zillow by listing For Sale by Owner (FSBO).

    List your home

    What's special

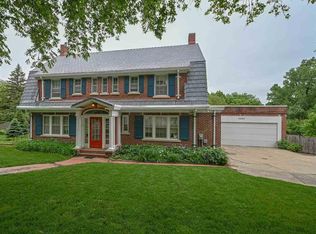
    Gas fireplaceMarble fireplace surroundOutdoor fireplaceFamily roomBrick georgian homeSun-filled breakfast roomFrench doors

    Quality craftsmanship welcomes you into this center-hall, brick Georgian home. You will love the circular staircase that takes you upstairs to 4 spacious bedrooms, a sleeping porch off the master with walk-in closet and en-suite bath. Haven't you always dreamed of a master bedroom with your very own gas fireplace? There are also fireplaces located in the main-floor family room (wood), formal living (gas) room and lower-level family room (gas). The floor plan is perfect for family gatherings and entertaining friends. Step out onto the spacious maintenance-free, bi-level deck that overlooks a park-like fenced back yard. Connect your gas grill directly to the gas line - no need for tanks! Gorgeous wood floors in the entry, formal dining and living rooms, as well as the eat-in kitchen. You'll be over- joyed with the bright, sun-filled breakfast room with bay window. One of the five bathrooms is located on the main level. The dining room is right off the kitchen through a swinging door. Corner built-in to show off your family heirlooms. The kitchen boasts a gorgeous center island with rare sapphire eyes granite and bar sink. You can easily access the deck from the kitchen through the french doors. The formal living room has a marble fireplace surround with lighted built-ins on either side. French doors separate the formal living room from the main floor family room. Laundry is located on the lower level along with a 3/4 bath, spacious family room with fireplace, and french doors leading out to the enclosed sun room with slate floors. There's also a doggie door so Fido can get to the back yard when needed. A hidden treasure on the lower level is the vault room. Ask for more details if you're interested. The private park-like yard has flagstone paths and a wide variety of perennials. There's also an outdoor fireplace, fountain and gazebo. The entire grounds are landscaped for easy upkeep. Best location in town - minutes to everything! Yes, even Starbucks. ONE OF A KIND BEAUTY!

    This property is not currently displayed as for sale or rent on Zillow. This may be different from what's on other websites or public sources.

    Facts & features

    Interior

    Bedrooms & bathrooms
    • Bedrooms: 4
    • Bathrooms: 5
    • Full bathrooms: 5
    Heating
    • Forced air, Gas
    Cooling
    • Central
    Appliances
    • Included: Dishwasher, Dryer, Freezer, Garbage disposal, Microwave, Range / Oven, Refrigerator, Washer
    Features
    • Flooring: Tile, Carpet, Hardwood, Slate
    • Basement: Finished
    • Has fireplace: Yes
    • Fireplace features: masonry
    Interior area
    • Total interior livable area: 4,325 sqft

    Property

    Parking
    • Total spaces: 2
    • Parking features: Garage - Attached
    Features
    • Exterior features: Brick
    • Has view: Yes
    • View description: Park, City
    Lot
    • Size: 0.85 Acres
    Details
    • Parcel number: 894720231013

    Construction

    Type & style
    • Home type: SingleFamily
    Materials
    • brick
    • Foundation: Concrete
    • Roof: Asphalt
    Condition
    • Year built: 1937

    Community & HOA

    Location
    • Region: Sioux City

    Financial & listing details

    • Price per square foot: $107/sqft
    • Tax assessed value: $415,000
    • Annual tax amount: $7,678

    Price history

    DateEventPrice
    2/16/2022Listing removed--
    Source: Owner Report a problem
    1/4/2022Listed for sale$430,000+47.3%$99/sqft
    Source: Owner Report a problem
    3/24/2021Listing removed--
    Source: Owner Report a problem
    8/26/2016Listing removed$292,000+3.2%$68/sqft
    Source: Owner #24059117 Report a problem
    5/5/2016Sold$283,000-3.1%$65/sqft
    Source: Public Record Report a problem
    3/4/2016Listed for sale$292,000$68/sqft
    Source: Owner #24059117 Report a problem

    Public tax history

    YearProperty taxesTax assessment
    2025$7,678 +4.1%$415,000 -2.3%
    2024$7,378 -10.2%$424,800
    2023$8,218 +18.2%$424,800 +3.7%
    2022$6,950 -1.9%$409,700 +13.3%
    2021$7,084 -3.9%$361,500 -0.2%
    2020$7,370 +2.8%$362,100 +0.1%
    2019$7,167 +4.1%$361,800 +14%
    2018$6,882 $317,400 -2.8%
    2017$6,882 -3.4%$326,600
    2016$7,126 $326,600
    2015$7,126 +91.3%$326,600 +18.6%
    2014$3,726 -3.2%$275,300
    2013$3,850 -32.9%$275,300
    2012$5,741 -1%--
    2011$5,800 +4.4%--
    2010$5,556 --
    Find assessor info on the county website

    Neighborhood: 51104

    Nearby schools

    GreatSchools rating
    Get pre-qualified for a loan
    At Zillow Home Loans, we can pre-qualify you in as little as 5 minutes with no impact to your credit score.

    An equal housing lender. NMLS #10287.
