Skip main navigation
Off market
Street View
  • $410,800

    2505 Emerson Dr, Wilmington, DE 19808

    4beds
    2,200sqft
    SingleFamily
    Built in 1963
    6,969 Square Feet Lot
    $410,800 Zestimate®
    $187/sqft
    $2,775 Estimated rent

    Home value

    $410,800

    $386,000 - $440,000

    $2,775/mo

    Zestimate® history
    Loading
    Loading...

    Owner options

    List your home for rent

    $2,775/mo

    Rent Zestimate®

    Find your next renter with Zillow Rental Manager. Plus, with online applications, you can quickly screen prospective tenants – for free.

    Learn more

    $2,775/mo

    Rent Zestimate®

    Refinance and save

    $2,487/mo

    Est. payment

    Refinancing to a lower rate could help reduce your monthly payments and save thousands over the life of the loan.

    See today's rates

    $2,487/mo

    Est. payment

    Explore your selling options

    Work with a Zillow partner agent

    Leverage their expertise and Zillow's premium Showcase listings to get your home seen by more buyers.

    Get started

    List with your own agent

    Get your home in front of millions of buyers by listing it on Zillow.

    Learn how to do it

    Sell it yourself

    Take full control of how buyers see your home on Zillow by listing For Sale by Owner (FSBO).

    List your home

    What's special

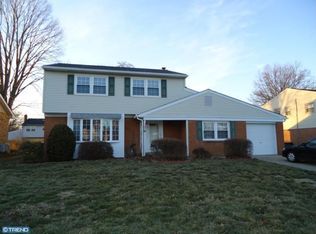
    "The Holiday House" Builder Frank Robino! HERITAGE PARK speaks for itself! Emerson Drive, a wider street with several original second generation owners, speaks volumes! This rose, one original owner, well maintained with quality custom built-ins, hardwood floors, beautiful brick wood burning fire place, fresh crisp clean white paint, updated main bath with gorgeous ocean like blue tile, lower level hobby/craft room and comfortable lower level third sitting area den is in exceptional condition for an original owner! It is move-in ready with a Spring Time Touch of Personality fit for the finest garden party or a solo quiet tea time. Walking through the rooms and extensive flower gardens your days will be brighter with many blossoms and blooms waiting for you! Further details and features include: Central air conditioning, 1 car garage with storage built-in, front porch & manicured floral beds, rear brick patio with additional manicured floral beds, blinds on most windows, updated windows, trim, shutters, hot water heater, AC, etc. shade/privacy shutters, saloon kitchen/dining doorway, separate utility room with additional pantry and cabinetry. Extra storage in basement behind easy removable knotty pine wall, how clever! ... Another sign of master craftsmanship! Closets, Closets & more Closets! Located in the Heart of Pike Creek Valley within a Best Loved Community on one of the Best streets you must not delay but schedule a visit today! You will Be HAPPY, HAPPY, HAPPY you did! Note: Room sizes are approximate, Taxes reflect an exemption. Many homeowners convert the powder room to a full bath in this very spacious popular split level design. Property is being Sold As- Is, Inspections are for Informational Purposes Only. Some house records found: Kitchen & Upper Bath Windows Lifetime Warranty 1/2015 - Other Windows Thermal Gard 3/2001 - Roof 10/1997 25 Year Warranty - Upper Bath/Bath Fitter 10/2016 - Hardwood/Refinish ? 3/2011 - Fridge 8/2015

    This property is not currently displayed as for sale or rent on Zillow. This may be different from what's on other websites or public sources.

    Facts & features

    Interior

    Bedrooms & bathrooms
    • Bedrooms: 4
    • Bathrooms: 2
    • Full bathrooms: 1
    • 1/2 bathrooms: 1
    Heating
    • Baseboard, Oil
    Cooling
    • Central
    Features
    • Flooring: Hardwood
    • Basement: Finished
    • Has fireplace: Yes
    Interior area
    • Total interior livable area: 2,200 sqft

    Property

    Parking
    • Total spaces: 1
    • Parking features: Garage - Attached
    Features
    • Exterior features: Wood, Brick
    Lot
    • Size: 6,969 Square Feet
    Details
    • Parcel number: 0804920076

    Construction

    Type & style
    • Home type: SingleFamily
    Materials
    • Foundation: Crawl/Raised
    • Roof: Asphalt
    Condition
    • Year built: 1963

    Community & HOA

    HOA
    • Has HOA: Yes
    • HOA fee: $2 monthly
    Location
    • Region: Wilmington

    Financial & listing details

    • Price per square foot: $187/sqft
    • Tax assessed value: $399,800

    Price history

    DateEventPrice
    5/15/2023Listing removed--
    Source: Bright MLS #DENC522742 Report a problem
    5/18/2021Sold$325,000+8.3%$148/sqft
    Source: Public Record Report a problem
    3/31/2021Pending sale$300,000$136/sqft
    Source: Bright MLS #DENC522742 Report a problem
    3/22/2021Listed for sale$300,000$136/sqft
    Source: Bright MLS #DENC522742 Report a problem

    Public tax history

    YearProperty taxesTax assessment
    2025-- $399,800 +492.3%
    2024$2,494 +13.4%$67,500
    2023$2,200 -1.2%$67,500
    2022$2,226 +258.3%$67,500
    2021$621 -0.6%$67,500
    2020$625 +0.1%$67,500
    2019$624 +3.2%$67,500
    2017$605 +6.4%$67,500
    2016$568 $67,500
    2015$568 $67,500
    2014-- $67,500
    2013-- $67,500
    2012-- $67,500
    2011-- $67,500
    2010-- $67,500
    2009-- $67,500
    2008-- $67,500
    2007-- $67,500
    2006-- $67,500
    2005-- $67,500
    2004-- $67,500
    2003-- $67,500
    2002-- $67,500
    2001-- $67,500
    Find assessor info on the county website

    Neighborhood: 19808

    Nearby schools

    GreatSchools rating
    Schools provided by the listing agent
    • District: Red Clay Consolidated

    Source: The MLS. This data may not be complete. We recommend contacting the local school district to confirm school assignments for this home.

    Get a cash offer in 3 minutes
    Find out how much your home could sell for in as little as 3 minutes with a no-obligation cash offer.
    Estimated market value
    $410,800
    Get a cash offer in 3 minutes
    Find out how much your home could sell for in as little as 3 minutes with a no-obligation cash offer.
    Estimated market value
    $410,800