Welcome to this beautifully maintained ranch-style home nestled in the highly desirable Thompson Plaza Addition, one of Chillicothe's most sought-after, quiet neighborhoods. Offering 2,094 square feet of comfortable living space, functionality, and timeless appeal. Built in 1978, this 3-bedroom, 2 bath home sits on a generous 100'x131' lot with mature shade trees and attractive curb appeal. Inside, you'll find a spacious eat-in kitchen perfect for family meals, a welcoming living room, and a finished basement that provides extra room for entertainment, hobbies, or a family recreation area. Stay cozy during the cooler months with the home's wood-burning insert, creating warmth and character throughout the living space. Outside, enjoy the covered deck overlooking the backyard-an ideal place to relax, entertain guests, or enjoy peaceful Missouri evenings. This is an outstanding opportunity to own a well-cared-for home in one of Chillicothe's most desirable neighborhoods. Don't miss your chance to make it yours!
For sale
$227,750
2505 Fair St, Chillicothe, MO 64601
3beds
2,094sqft
Single Family Residence
Built in 1978
0.3 Acres Lot
$221,000 Zestimate®
$109/sqft
$-- HOA
What's special
Finished basementSpacious eat-in kitchenAttractive curb appealMature shade treesWood-burning insert
- 8 days |
- 912 |
- 35 |
Zillow last checked:
Listing updated:
Listed by:
Glenda Johnson 660-247-2034,
Gaslight Real Estate
Source: Northeast Central AOR,MLS#: 46720
Facts & features
Interior
Bedrooms & bathrooms
- Bedrooms: 3
- Bathrooms: 3
- Full bathrooms: 1
- 1/2 bathrooms: 2
Bedroom 1
- Level: Main
Bedroom 2
- Level: Main
Bedroom 3
- Level: Main
Bedroom 4
- Level: Basement
Bathroom 1
- Level: Main
Bathroom 2
- Level: Main
Bathroom 3
- Level: Basement
Family room
- Level: Basement
Kitchen
- Level: Main
Living room
- Level: Main
Heating
- Forced Electric
Cooling
- Ceiling Fan(s), Central Air
Appliances
- Included: Dishwasher, Disposal, Electric Oven/Range Negotiable, Refrigerator, Electric Water Heater
- Laundry: Laundry Hookup: Kitchen
Features
- Dry Wall
- Flooring: Carpet, Laminate
- Doors: Storm Door(s)
- Windows: Vinyl, Blinds
- Basement: Finished-Most,Full
- Number of fireplaces: 1
- Fireplace features: One, Insert
Interior area
- Total structure area: 2,094
- Total interior livable area: 2,094 sqft
- Finished area above ground: 1,144
- Finished area below ground: 950
Video & virtual tour
Property
Parking
- Total spaces: 2
- Parking features: Two Car, Attached, Garage Door Opener
- Attached garage spaces: 2
Features
- Patio & porch: Deck, Patio
- Fencing: Wood
Lot
- Size: 0.3 Acres
- Dimensions: 100x131
Details
- Parcel number: 060700252040400
Construction
Type & style
- Home type: SingleFamily
- Architectural style: Ranch
- Property subtype: Single Family Residence
Materials
- Brick, Vinyl Siding
- Roof: Composition
Condition
- New construction: No
- Year built: 1978
Utilities & green energy
- Gas: None
- Sewer: Public Sewer
- Water: Public
- Utilities for property: Cable Available
Community & HOA
Community
- Subdivision: Thompson Plaza
HOA
- Has HOA: No
Location
- Region: Chillicothe
Financial & listing details
- Price per square foot: $109/sqft
- Tax assessed value: $134,800
- Annual tax amount: $1,818
- Date on market: 7/14/2026
- Road surface type: Paved
Estimated market value
$221,000
$210,000 - $232,000
$1,529/mo
Price history
| Date | Event | Price |
|---|---|---|
| 7/14/2026 | Listed for sale | $227,750+63.8%$109/sqft |
Source:  Northeast Central AOR #46720 Report a problem Northeast Central AOR #46720 Report a problem | ||
| 2/10/2021 | Sold | -- |
Source: Agent Provided Report a problem | ||
| 9/10/2015 | Listing removed | $139,000$66/sqft |
Source: Gaslight Real Estate #20171 Report a problem | ||
| 8/31/2015 | Price change | $139,000+6.1%$66/sqft |
Source: Gaslight Real Estate #20171 Report a problem | ||
| 6/23/2015 | Price change | $131,000-3.6%$63/sqft |
Source: Gaslight Real Estate #20171 Report a problem | ||
| 5/15/2015 | Listed for sale | $135,900$65/sqft |
Source: Gaslight Real Estate #20171 Report a problem | ||
| 6/24/2013 | Sold | -- |
Source: Northeast Central AOR #17326 Report a problem | ||
Public tax history
| Year | Property taxes | Tax assessment |
|---|---|---|
| 2025 | $1,819 +4.1% | $25,610 +6.4% |
| 2024 | $1,747 +1.1% | $24,060 |
| 2023 | $1,729 +5.6% | $24,060 +6% |
| 2022 | $1,636 +0% | $22,690 |
| 2021 | $1,636 | $22,690 |
| 2020 | -- | $22,690 -3.6% |
| 2017 | -- | $23,530 +4.3% |
| 2016 | -- | $22,570 |
| 2015 | -- | $22,570 -80% |
| 2011 | -- | $112,620 |
Find assessor info on the county website
Monthly payment
Est. payment
Payment breakdown
Explore the cost of this home by adjusting the details. Changes won't be saved.Climate risks
Neighborhood: 64601
Nearby schools
GreatSchools rating
- NADewey Elementary SchoolGrades: PK-5Distance: 0.9 mi
- 4/10Chillicothe Middle SchoolGrades: 6-8Distance: 1.3 mi
- 8/10Chillicothe High SchoolGrades: 9-12Distance: 0.6 mi
Schools provided by the listing agent
- District: Chillicothe R-II
Source: Northeast Central AOR. This data may not be complete. We recommend contacting the local school district to confirm school assignments for this home.
- $227,6003 bd1 ba1.4k sqft2501 Fair St, Chillicothe, MO 64601Off Market
- $275,4002 bd2 ba1.5k sqft2506 Country Club Dr, Chillicothe, MO 64601Off Market
- $302,2004 bd3 ba2.4k sqft2502 Country Club Dr, Chillicothe, MO 64601Off Market
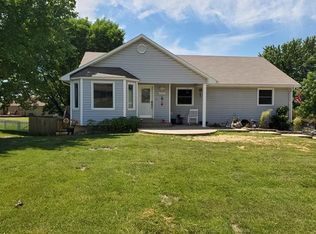
- $273,1003 bd4 ba1.7k sqft2510 Country Club Dr, Chillicothe, MO 64601Off Market
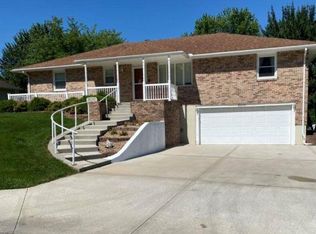
- $234,6003 bd2 ba1.7k sqft2323 Fair St, Chillicothe, MO 64601Off Market
- $260,2003 bd2 ba1.7k sqft2323 N Fair St, Chillicothe, MO 64601Off Market
- $211,7003 bd1 ba1k sqft2515 Fair St, Chillicothe, MO 64601Off Market
- $345,0004 bd3 ba2.8k sqft2500 Country Club Dr, Chillicothe, MO 64601Off Market
A local agent can set up tours, give advice and negotiate with sellers.
A local lender can help you make sure your offer is ready when you are.
Similar homes
- $224,9002 bd2 ba2k sqft822 Sunset Ave, Chillicothe, MO 64601For Sale
 MLS ID #2623673, Brooklyn Anderson, RE/MAX Heritage. Heartland MLS as distributed by MLS GRID
 - $229,9003 bd3 ba2.4k sqft1403 3rd St, Chillicothe, MO 64601For Sale
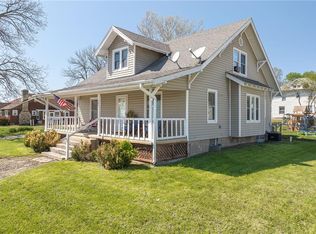 MLS ID #2614252, Ashley Gabrielson, United Country Graham Agency. Heartland MLS as distributed by MLS GRID
 - $259,9004 bd3 ba2.5k sqft911 Cherry St, Chillicothe, MO 64601For Sale
 MLS ID #2631731, Megan Sensenich, United Country Graham Agency. Heartland MLS as distributed by MLS GRID
 - $249,9004 bd3 ba2.4k sqft914 Fairlane Dr, Chillicothe, MO 64601For Sale
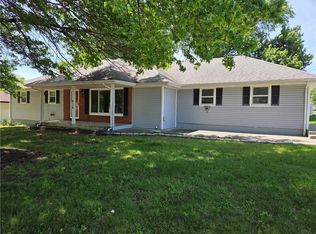 MLS ID #2621073, Lindy Lile, GASLIGHT REAL ESTATE. Heartland MLS as distributed by MLS GRID
 - $--3 bd2 ba1.1k sqft929 E Shag Bark Dr, Chillicothe, MO 64601AuctionServiceLink Auction
- $269,0002 bd3 ba2.2k sqft1817 Borden St, Chillicothe, MO 64601For SaleMLS ID #46695, Lori Holder, Century 21 Farm and Home. Northeast Central AOR
- $209,9003 bd2 ba1.8k sqft104 Polk St, Chillicothe, MO 64601For SaleMLS ID #44830, Lindy Lile, Gaslight Real Estate. Northeast Central AOR
- $299,9003 bd3 ba3k sqft1820 Country Club Dr, Chillicothe, MO 64601For SaleMLS ID #2629020, Lindy Lile, GASLIGHT REAL ESTATE. Heartland MLS as distributed by MLS GRID
- $299,0005 bd3 ba2.2k sqft1215 Clay St, Mooresville, MO 64601For SaleMLS ID #2631359, Chelsea Boyd, 1st Class Real Estate KC. Heartland MLS as distributed by MLS GRID
- $220,0002 bd1 ba1.2k sqft321 Jackson St, Chillicothe, MO 64601For Sale By Owner
- $159,9004 bd2 ba1.6k sqft1301 3rd St, Chillicothe, MO 64601For SaleMLS ID #11852269, Laurie Hardie, United Country Graham Agency, LLC. My State MLS
- $160,0003 bd1 ba1.2k sqft1304 Jackson St, Chillicothe, MO 64601For SaleMLS ID #2628939, Kristy Lauhoff, Century 21 Farm and Home. Heartland MLS as distributed by MLS GRID
- $130,0003 bd1 ba1k sqft119 Saint Paul St, Chillicothe, MO 64601For SaleMLS ID #46538, Lori Holder, Century 21 Farm and Home. Northeast Central AOR
- $120,0003 bd1 ba1.1k sqft432 Woodrow St, Chillicothe, MO 64601For SaleMLS ID #2619505, Kristy Lauhoff, Century 21 Farm and Home. Heartland MLS as distributed by MLS GRID
- $119,0003 bd1 ba1.1k sqft1127 Polk St, Chillicothe, MO 64601For SaleMLS ID #2625483, Lindy Lile, GASLIGHT REAL ESTATE. Heartland MLS as distributed by MLS GRID
- $160,0002 bd1 ba1.1k sqft1439 Polk St, Chillicothe, MO 64601For Sale By Owner
- $250,0002 bd3 ba1.6k sqft31384 State Highway F, Jamesport, MO 64648For Sale By Owner
- $125,0001 bd2 ba1.4k sqft605 Jackson St, Chillicothe, MO 64601For SaleMLS ID #46490, Bobby Munoz, Century 21 Farm and Home. Northeast Central AOR
- $250,0003 bd2 ba1.2k sqft307 E Hayward St, Meadville, MO 64659For Sale By Owner
- $249,0004 bd2 ba1.7k sqft706 W Old Highway 6, Jamesport, MO 64648For SaleMLS ID #2623122, Anita Riley, RE/MAX Town and Country. Heartland MLS as distributed by MLS GRID
