Nestled within the esteemed Stonefield Trace community, welcome to 2505 Fieldstone Drive - an elegant 1 ½ story brick residence that blends sophistication with comfort. The exterior exudes timeless elegance as you approach, meticulously maintained with crisp landscaping that complements the serene surroundings. Step inside to discover a space that has been thoughtfully cared for and tastefully designed. The open floor plan creates a seamless flow between the living areas, inviting natural light to the interiors. The formal dining room is the perfect spot to host holiday dinners. Straight ahead is the vaulted family room with a handsome fireplace as the centerpiece. . Large windows frame picturesque views of the expansive backyard, adorned with a striking four-board black fence that adds to the aesthetic appeal. This tranquil haven beckons for outdoor relaxation and memorable gatherings. Custom-crafted kitchen cabinets provide both functionality and beauty, while the neutral color palette throughout the home allows your personal style to shine. The eat-in kitchen also features a breakfast bar prep island, plenty of counter space, a full complement of appliances, access to the back deck, and a pantry. Discover the convenience of a "hidden" laundry chute! The main level boasts a first-floor vaulted owner's suite with a spa-like en-suite bathroom, ensuring comfort and privacy. A powder room completes the main level. The second level is home to two cozy bedrooms, a full guest bathroom, and a spacious bonus room. Descend into the finished basement, where entertainment possibilities are limitless. Wired for speakers, the space features a custom-made entertainment center with cleverly concealed doors leading to additional storage. A dedicated area designed for computer workstations fosters productivity, making it a perfect setting for work, study, or artistic endeavors. Fitness enthusiasts will appreciate the dedicated fitness room with low-impact flooring catering to free weights and fitness equipment. Stay active in the comfort of your own home. Beyond the property's impressive features, the location within Stonefield Trace offers an exceptional lifestyle. This home is a testament to comfortable luxury and the art of gracious living. Located just minutes away from award-winning Oldham County schools and with quick access to I-71, restaurants, shopping, entertainment, parks, and state-of-the-art medical facilities. Don't miss your chance to experience it yourself - schedule a showing today and seize the opportunity to make this remarkable residence your own.
Sold for $525,000
Tax assessed value
$525,000
2505 Fieldstone Dr, La Grange, KY 40031
3beds
3,605sqft
Single Family Residence
Built in 2001
0.82 Acres Lot
$581,600 Zestimate®
$146/sqft
$3,289 Estimated rent
Home value
$581,600
$553,000 - $611,000
$3,289/mo
Zestimate® history
Owner options
List your home for rent
$3,289/mo
Rent Zestimate®
Find your next renter with Zillow Rental Manager. Plus, with online applications, you can quickly screen prospective tenants – for free.
$3,289/mo
Rent Zestimate®
Refinance and save
$3,163/mo
Est. payment
Refinancing to a lower rate could help reduce your monthly payments and save thousands over the life of the loan.
$3,163/mo
Est. payment
Explore your selling options
Work with a Zillow partner agent
Leverage their expertise and Zillow's premium Showcase listings to get your home seen by more buyers.
Get startedList with your own agent
Get your home in front of millions of buyers by listing it on Zillow.
Learn how to do itSell it yourself
Take full control of how buyers see your home on Zillow by listing For Sale by Owner (FSBO).
List your homeWhat's special
Handsome fireplaceLow-impact flooringFull guest bathroomPowder roomMeticulously maintainedFull complement of appliancesBack deck
Zillow last checked:
Listing updated:
Listed by:
The Weil Team 502-777-3697,
Coldwell Banker McMahan
Bought with:
Michael Farrar, 184157
RE/MAX Properties East
Source: Metro Search Inc. LLC DBA Apex MLS,MLS#: 1644787
Facts & features
Interior
Bedrooms & bathrooms
- Bedrooms: 3
- Bathrooms: 3
- Full bathrooms: 2
- 1/2 bathrooms: 1
Primary bedroom
- Level: First
Bedroom
- Level: Second
Bedroom
- Level: Second
Primary bathroom
- Level: First
Half bathroom
- Level: First
Full bathroom
- Level: Second
Dining area
- Level: First
Family room
- Level: First
Family room
- Level: Basement
Kitchen
- Description: Eat-In
- Level: First
Laundry
- Level: Basement
Other
- Description: Bonus
- Level: Second
Heating
- Forced Air, Natural Gas
Cooling
- Central Air
Features
- Basement: Partially Finished,Finished
- Number of fireplaces: 1
Interior area
- Total structure area: 2,549
- Total interior livable area: 3,605 sqft
- Finished area above ground: 2,549
- Finished area below ground: 1,056
Property
Parking
- Total spaces: 2
- Parking features: Attached, Entry Side
- Attached garage spaces: 2
Features
- Stories: 2
- Patio & porch: Deck
- Fencing: Full,Wood
Lot
- Size: 0.82 Acres
- Features: Cul-De-Sac, Cleared, Level
Details
- Parcel number: 31020111
Construction
Type & style
- Home type: SingleFamily
- Architectural style: Traditional
- Property subtype: Single Family Residence
Materials
- Brick Veneer
- Foundation: Concrete Perimeter
- Roof: Shingle
Condition
- Year built: 2001
Utilities & green energy
- Sewer: Public Sewer
- Water: Public
- Utilities for property: Electricity Connected, Natural Gas Connected
Community & HOA
Community
- Subdivision: Stonefield Trace
HOA
- Has HOA: Yes
- HOA fee: $550 annually
Location
- Region: La Grange
Financial & listing details
- Price per square foot: $146/sqft
- Tax assessed value: $525,000
- Annual tax amount: $6,531
- Date on market: 9/7/2023
- Electric utility on property: Yes
Price history
| Date | Event | Price |
|---|---|---|
| 10/30/2023 | Sold | $525,000-6.3%$146/sqft |
Source:  Metro Search Inc. LLC DBA Apex MLS #1644787 Report a problem Metro Search Inc. LLC DBA Apex MLS #1644787 Report a problem | ||
| 10/23/2023 | Pending sale | $560,000$155/sqft |
Source: Metro Search Inc. LLC DBA Apex MLS #1644787 Report a problem | ||
| 10/9/2023 | Contingent | $560,000$155/sqft |
Source: Metro Search Inc. LLC DBA Apex MLS #1644787 Report a problem | ||
| 9/20/2023 | Price change | $560,000-4.3%$155/sqft |
Source: Metro Search Inc. LLC DBA Apex MLS #1644787 Report a problem | ||
| 9/7/2023 | Listed for sale | $585,000+85.7%$162/sqft |
Source: Metro Search Inc. LLC DBA Apex MLS #1644787 Report a problem | ||
| 6/26/2006 | Sold | $315,000$87/sqft |
Source: Public Record Report a problem | ||
Public tax history
| Year | Property taxes | Tax assessment |
|---|---|---|
| 2024 | $6,531 +65.7% | $525,000 +45.8% |
| 2023 | $3,941 -1.1% | $360,000 |
| 2022 | $3,983 +0.9% | $360,000 |
| 2021 | $3,948 -0.6% | $360,000 |
| 2020 | $3,972 +1.1% | $360,000 |
| 2019 | $3,928 -0.6% | $360,000 |
| 2018 | $3,951 +15.2% | $360,000 +33.3% |
| 2017 | $3,428 | $270,000 -5.3% |
| 2013 | $3,428 | $285,000 -9.5% |
| 2011 | -- | $315,000 |
| 2010 | -- | $315,000 |
| 2009 | -- | $315,000 |
Find assessor info on the county website
Neighborhood: 40031
Nearby homes
- $592,9004 bd4 ba3.4k sqft2503 Fieldstone Dr, La Grange, KY 40031Off Market

- $472,8004 bd4 ba3.4k sqft2503 Fieldstone Dr, La Grange, KY 40031Off Market
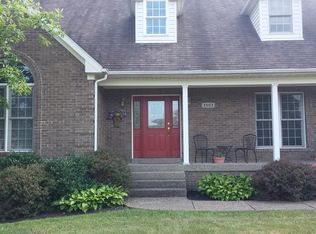
- $622,6004 bd3 ba2.8k sqft2513 Fieldstone Dr, La Grange, KY 40031Off Market
- $644,2004 bd2 ba3.2k sqft2515 Fieldstone Dr, La Grange, KY 40031Off Market
- $649,5005 bd4 ba4.5k sqft2504 Fieldstone Dr, La Grange, KY 40031Off Market
- $640,0005 bd5 ba3.4k sqft2506 Fieldstone Dr, La Grange, KY 40031Sold
- $674,0005 bd4 ba4k sqft2504 Fieldstone Dr, La Grange, KY 40031Off Market
- $729,8005 bd4 ba4.6k sqft2502 Fieldstone Dr, La Grange, KY 40031Off Market
Nearby schools
GreatSchools rating
- 9/10Buckner Elementary SchoolGrades: K-5Distance: 0.9 mi
- 8/10Oldham County Middle SchoolGrades: 6-8Distance: 0.9 mi
- 9/10Oldham County High SchoolGrades: 9-12Distance: 1.2 mi


Get pre-qualified for a loan
At Zillow Home Loans, we can pre-qualify you in as little as 5 minutes with no impact to your credit score.An equal housing lender. NMLS #10287.
Sell for more on Zillow
Get a Zillow Showcase℠ listing at no additional cost and you could sell for .
$581,600
2% more
+$11,632
With Zillow Showcase(estimated)
$593,232
- Kentucky
- Oldham County
- La Grange
- 40031
- 2505 Fieldstone Dr
Nearby cities
Nearby zip codes
Other La Grange Topics
