Skip main navigation
Off market
  • $685,800

    2505 Fleming St #508, Alexandria, VA 22306

    3beds
    --baths
    2,200sqft
    Single Family Residence
    Built in 2018
    0.28 Acres Lot
    $685,800 Zestimate®
    $312/sqft
    $3,471 Estimated rent

    Home value

    $685,800

    $631,000 - $748,000

    $3,471/mo

    Zestimate® history
    Loading
    Loading...

    Owner options

    List your home for rent

    $3,471/mo

    Rent Zestimate®

    Find your next renter with Zillow Rental Manager. Plus, with online applications, you can quickly screen prospective tenants – for free.

    Learn more

    $3,471/mo

    Rent Zestimate®

    Refinance and save

    $4,301/mo

    Est. payment

    Refinancing to a lower rate could help reduce your monthly payments and save thousands over the life of the loan.

    See today's rates

    $4,301/mo

    Est. payment

    Explore your selling options

    Work with a Zillow partner agent

    Leverage their expertise and Zillow's premium Showcase listings to get your home seen by more buyers.

    Get started

    List with your own agent

    Get your home in front of millions of buyers by listing it on Zillow.

    Learn how to do it

    Sell it yourself

    Take full control of how buyers see your home on Zillow by listing For Sale by Owner (FSBO).

    List your home

    What's special

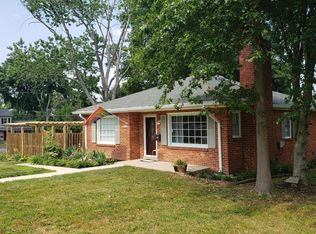
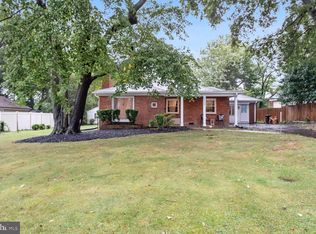
    Quintessential expanded and extensively remodeled Mid-Century rambler in the Belleview Neighborhood. This one level home has all the modern systems, features and fixtures found in multi-million dollar homes The oversized lot features an original mid-century bungalow that was expanded to include a private primary suite with office and direct outside access, and a 24 x 24 ft new addition that connects and expands the open concept living plan. You enter the home from the covered porch, with leads to the entrance den with wood fireplace and oversized front picture window. The natural oak hardwood floors still shine as new, and continue throughout the home. Next you enter the dining alcove, with space to seat 16 people adjacent to the large rear addition. A hallway leads to the front bedroom, hall bath, and middle bedroom all tastefully updated, with all new drywall, trim, doors and paint. Beyond the dining area is the heart of the home in the expanded addition that houses a kitchen that Gordan Ramsey would envy; massive center island with sink, custom granite counters and massive under island storage. The remainder is a colossal formed kitchen with stainless appliances, gas range, windows and pyramid exhaust fan, and a second prep sink. A chef's kitchen as like no other you will see. Adjacent to the kitchen are sliding glass doors to a custom slate paver patio and the rear fenced yard. The remainder of the addition houses the primary den and rec space with storage closet. A separate hall leads to the Primary suite; a private oasis boasting cathedral ceilings, skylight, an ample walk-in closet with California Closet organization system, and a dual access 2 person walk in shower. The primary bath features Grohe fixtures, custom Carrera marble and off set slate tile, a double vanity and Kohler one piece commode. A pocket door connects to the ensuite office with window and exterior door and 9 ft ceilings. Functions as an adjacent storage space equally well. An incredible opportunity to live in a dream space with no stairs, ¾ of a mile to the Potomac, five minutes to Old Town and 10 minutes to Metro. ***For VA buyers, assumable VA loan at 2021 rates***

    This property is off market, which means it's not currently listed for sale or rent on Zillow. This may be different from what's available on other websites or public sources.

    Zillow last checked:

    Listing updated:

    Source: HomeServices Property Management,MLS#: VAFX2149008MLS Logo

    Facts & features

    Interior

    Bedrooms & bathrooms
    • Bedrooms: 3
    • Full bathrooms: 2
    Heating
    • 90% Forced Air
    Cooling
    • Central A/C
    Appliances
    • Included: ENERGY STAR Clothes Washer, ENERGY STAR Dishwasher, ENERGY STAR Refrigerator, Energy Efficient Appliances
    Features
    • Attic, Breakfast Area, Built-Ins, Combination Kitchen/Living, Dining Area, Entry
    • Flooring: Hardwood
    • Has basement: No
    • Number of fireplaces: 1
    Interior area
    • Total interior livable area: 2,200 sqft

    Property

    Parking
    • Parking features: Driveway
    • Has uncovered spaces: Yes
    Lot
    • Size: 0.28 Acres

    Construction

    Type & style
    • Home type: SingleFamily
    • Architectural style: Detached
    • Property subtype: Single Family Residence
    Materials
    • Brick, Block, Concrete, CPVC/PVC, Vinyl Siding
    • Roof: Architectural Shingle
    Condition
    • New construction: No
    • Year built: 2018

    Utilities & green energy

    • Sewer: Private Sewer
    • Water: Public

    Community & HOA

    Community
    • Subdivision: Belle View
    Location
    • Region: Alexandria

    Financial & listing details

    • Price per square foot: $312/sqft
    • Annual tax amount: $6,830
    • Date on market: 9/28/2023
    • Ownership: Fee Simple

    Price history

    Price history is unavailable.

    Public tax history

    Tax history is unavailable.

    Neighborhood: 22306

    Nearby schools

    GreatSchools rating
    Schools provided by the listing agent
    • High: West Potomac
    • District: Fairfax County Public Schools

    Source: HomeServices Property Management. This data may not be complete. We recommend contacting the local school district to confirm school assignments for this home.

    Get a cash offer in 3 minutes
    Find out how much your home could sell for in as little as 3 minutes with a no-obligation cash offer.
    Estimated market value
    $685,800
    Get a cash offer in 3 minutes
    Find out how much your home could sell for in as little as 3 minutes with a no-obligation cash offer.
    Estimated market value
    $685,800