Nestled on a fabulous home site at the end of the cul-de-sac, this stately home is inviting inside and out. Every room is generously sized. Entry hall flanked by living/dining rms. Home office w window looking out to private rear yd. Oversize family room w fp & wet bar. Kitchen includes granite tops, stainless app, island, pantry, and morning rm. Main level laundry/mud rm. Rear entry, heated, att garage. Master bdrm boasts 2 large walk-ins, dual bowl vanity w granite top, and spacious bath w jet tub, shower, updated flooring, and skylights. Guest bdrm w private bath. 2 addit bdrms served by hall bath w tile shower and granite vanity top with vessel sink. Walk-out lower level. Game rm has large seating area plus a billiard area. Bar inc beverage refrigerator and dishwasher. Home gym w adj full bath. Lg storage/utility rm. Outdoor living space inc three-level deck. Level driveway. Rear yard with mature trees has a park-like feel. I-79 at Wexford is just a few minutes away.
Sold for $830,000
$830,000
2505 Foxbriar Ct, Wexford, PA 15090
4beds
4,301sqft
Single Family Residence
Built in 1986
0.71 Acres Lot
$933,600 Zestimate®
$193/sqft
$4,409 Estimated rent
Home value
$933,600
$868,000 - $1.01M
$4,409/mo
Zestimate® history
Owner options
List your home for rent
$4,409/mo
Rent Zestimate®
Find your next renter with Zillow Rental Manager. Plus, with online applications, you can quickly screen prospective tenants – for free.
$4,409/mo
Rent Zestimate®
Refinance and save
$5,602/mo
Est. payment
Refinancing to a lower rate could help reduce your monthly payments and save thousands over the life of the loan.
$5,602/mo
Est. payment
Explore your selling options
Work with a Zillow partner agent
Leverage their expertise and Zillow's premium Showcase listings to get your home seen by more buyers.
Get startedList with your own agent
Get your home in front of millions of buyers by listing it on Zillow.
Learn how to do itSell it yourself
Take full control of how buyers see your home on Zillow by listing For Sale by Owner (FSBO).
List your homeWhat's special
Guest bdrmRear yardLarge seating areaGranite vanity topStainless appTile showerUpdated flooring
Zillow last checked:
Listing updated:
Listed by:
Betsy Wotherspoon 412-367-8000,
BERKSHIRE HATHAWAY THE PREFERRED REALTY
Bought with:
Jody Groggel
BERKSHIRE HATHAWAY HOMESERVICES THE PREFERRED REAL
Source: WPMLS,MLS#: 1622697 Originating MLS: West Penn Multi-List
Originating MLS: West Penn Multi-ListFacts & features
Interior
Bedrooms & bathrooms
- Bedrooms: 4
- Bathrooms: 5
- Full bathrooms: 4
- 1/2 bathrooms: 1
Primary bedroom
- Level: Upper
- Dimensions: 18x15
Bedroom 2
- Level: Upper
- Dimensions: 15x14
Bedroom 3
- Level: Upper
- Dimensions: 15x13
Bedroom 4
- Level: Upper
- Dimensions: 15x12
Bonus room
- Level: Lower
- Dimensions: 18x12
Bonus room
- Level: Lower
- Dimensions: 15x14
Den
- Level: Main
- Dimensions: 15x10
Dining room
- Level: Main
- Dimensions: 15x15
Entry foyer
- Level: Main
- Dimensions: 18x07
Family room
- Level: Main
- Dimensions: 21x15
Game room
- Level: Lower
- Dimensions: 30x22
Kitchen
- Level: Main
- Dimensions: 22x14
Laundry
- Level: Main
- Dimensions: 12x11
Living room
- Level: Main
- Dimensions: 18x15
Heating
- Forced Air, Gas
Cooling
- Central Air, Electric
Appliances
- Included: Some Electric Appliances, Some Gas Appliances, Convection Oven, Cooktop, Dishwasher, Disposal, Microwave, Refrigerator, Stove
Features
- Wet Bar, Hot Tub/Spa, Jetted Tub, Kitchen Island, Pantry
- Flooring: Carpet, Ceramic Tile, Hardwood
- Basement: Finished,Walk-Out Access
- Number of fireplaces: 1
- Fireplace features: Family/Living/Great Room
Interior area
- Total structure area: 4,301
- Total interior livable area: 4,301 sqft
Property
Parking
- Total spaces: 2
- Parking features: Attached, Garage, Garage Door Opener
- Has attached garage: Yes
Features
- Levels: Two
- Stories: 2
- Has spa: Yes
- Spa features: Hot Tub
Lot
- Size: 0.71 Acres
- Dimensions: 0.7076
Details
- Parcel number: 1204K00208000000
Construction
Type & style
- Home type: SingleFamily
- Architectural style: Two Story,Tudor
- Property subtype: Single Family Residence
Materials
- Brick, Concrete
- Roof: Asphalt
Condition
- Resale
- Year built: 1986
Details
- Warranty included: Yes
Utilities & green energy
- Sewer: Public Sewer
- Water: Public
Community & HOA
Community
- Subdivision: Foxbriar
Location
- Region: Wexford
Financial & listing details
- Price per square foot: $193/sqft
- Tax assessed value: $479,700
- Annual tax amount: $12,357
- Date on market: 9/8/2023
Price history
| Date | Event | Price |
|---|---|---|
| 12/4/2023 | Sold | $830,000-2.4%$193/sqft |
Source:  WPMLS #1622697 Report a problem WPMLS #1622697 Report a problem | ||
| 10/11/2023 | Contingent | $850,000$198/sqft |
Source: WPMLS #1622697 Report a problem | ||
| 9/8/2023 | Listed for sale | $850,000-5%$198/sqft |
Source: WPMLS #1622697 Report a problem | ||
| 8/14/2023 | Listing removed | -- |
Source: WPMLS #1611709 Report a problem | ||
| 7/27/2023 | Price change | $895,000-5.7%$208/sqft |
Source: WPMLS #1611709 Report a problem | ||
| 7/17/2023 | Price change | $949,000-3.1%$221/sqft |
Source: WPMLS #1611709 Report a problem | ||
| 6/23/2023 | Listed for sale | $979,000+161.8%$228/sqft |
Source: WPMLS #1611709 Report a problem | ||
| 9/20/2007 | Sold | $374,000$87/sqft |
Source: WPMLS #689976 Report a problem | ||
Public tax history
| Year | Property taxes | Tax assessment |
|---|---|---|
| 2025 | $12,871 +4.2% | $461,700 -3.8% |
| 2024 | $12,357 +444.6% | $479,700 |
| 2023 | $2,269 | $479,700 |
| 2022 | $2,269 | $479,700 |
| 2021 | $2,269 +2% | $479,700 |
| 2020 | $2,224 -2% | $479,700 |
| 2019 | $2,269 -80.3% | $479,700 |
| 2018 | $11,522 | $479,700 |
| 2017 | $11,522 +407.8% | $479,700 |
| 2016 | $2,269 -79.6% | $479,700 |
| 2015 | $11,134 | $479,700 |
| 2014 | -- | $479,700 |
| 2013 | -- | $479,700 +48.5% |
| 2012 | -- | $323,100 |
| 2011 | -- | $323,100 |
| 2010 | -- | $323,100 |
| 2009 | -- | $323,100 |
| 2008 | -- | $323,100 +4.9% |
| 2007 | -- | $308,100 |
| 2006 | -- | $308,100 |
| 2005 | -- | $308,100 |
| 2004 | -- | $308,100 -4.6% |
| 2003 | -- | $323,100 |
| 2002 | -- | $323,100 |
Find assessor info on the county website
Neighborhood: 15090
Nearby homes
- $687,5003 bd3 ba3.4k sqft2503 Foxbriar Ct, Wexford, PA 15090Off Market
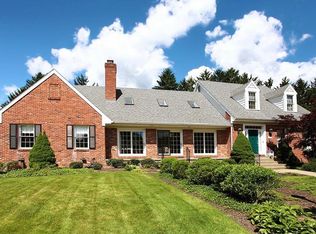
- $911,1004 bd6 ba3.8k sqft2504 Foxbriar Ct, Wexford, PA 15090Off Market
- $642,5004 bd2 ba3.2k sqft2501 Foxbriar Ct, Wexford, PA 15090Off Market
- $432,8002 bd1 ba2k sqft1010 Kelly Ln, Wexford, PA 15090Off Market
- $808,8003 bd2 ba4k sqft2502 Foxbriar Ct, Wexford, PA 15090Off Market
- $329,0003 bd1 ba1.2k sqft2498 Brandt School Rd, Wexford, PA 15090Off Market
- $968,0004 bd5 ba4.1k sqft2500 Foxbriar Ct, Wexford, PA 15090Off Market
- $722,0003 bd3 ba4k sqft2498 Foxbriar Ct, Wexford, PA 15090Off Market
Nearby schools
GreatSchools rating
- 10/10Marshall El SchoolGrades: K-5Distance: 3 mi
- 8/10Marshall Middle SchoolGrades: 6-8Distance: 3 mi
- 10/10North Allegheny Senior High SchoolGrades: 9-12Distance: 1.2 mi
Schools provided by the listing agent
- District: North Allegheny
Source: WPMLS. This data may not be complete. We recommend contacting the local school district to confirm school assignments for this home.


Get pre-qualified for a loan
At Zillow Home Loans, we can pre-qualify you in as little as 5 minutes with no impact to your credit score.An equal housing lender. NMLS #10287.
Sell for more on Zillow
Get a Zillow Showcase℠ listing at no additional cost and you could sell for .
$933,600
2% more
+$18,672
With Zillow Showcase(estimated)
$952,272
- Pennsylvania
- Allegheny County
- Wexford
- 15090
- 2505 Foxbriar Ct
Nearby cities
Nearby zip codes
Other Wexford Topics
