This magnificent three-bedroom, four-and-a-half-bath, 7,115-square-foot custom home, designed by Jeff Helman, built by Village Builders, and lovingly updated, overlooks the St. Joseph River from a south-facing lawn of grass and blooms by Linton Landscaping with 102 feet of waterfront, a concrete seawall, a firepit, and a garden with a bench, flagpole, and wildlife statue. A large maintenance-free upper deck has an outdoor kitchen with brick Kalamazoo pizza oven, gas grill, and sink. Inside, curved and angled designs and abundant windows provide panoramic views of water, nature, sunrise, and sunset while hardwood and tile floors, warm wood accents, custom Ayr cabinetry, and stone counters enhance the elegant, relaxed feel. On the main level are a large living area with a soaring ceiling, skylight, and patio access; a custom kitchen with blue quartz island, Sub-Zero refrigerator, icemaker, trash compactor, and pantry; a tiled sunroom with spectacular views; an eating area; a formal dining room; a study with oak built-in desk, shelves, cabinets, and coffered ceiling and a bath; an office with built-in cabinets; and a laundry. Upstairs are a primary bedroom with recessed ceiling, built-in cabinets and drawers, and access to a private balcony; a primary bath with a soaking tub, a walk-in shower with Rainmaker showerhead, separate vanities, dual walk-in closets, and a laundry chute; two other bedrooms; and another bath. Downstairs are a large family/recreation room; a home theater with a projector and 110-inch screen; a wet bar with a kitchenette; a newer workshop with a custom-designed, app-controlled lighting system, an epoxy floor, tool cabinets, and access to a stone patio; and a bath. The property includes a heated attached three-car garage, a circle drive with ample parking, a covered streetside entrance with a tile foyer, an elevator, a pet fence, and zoned heating and cooling.
Closed
$1,100,000
2505 Greenleaf Blvd, Elkhart, IN 46514
3beds
7,115sqft
Single Family Residence
Built in 1993
0.5 Acres Lot
$1,446,300 Zestimate®
$--/sqft
$3,120 Estimated rent
Home value
$1,446,300
$1.30M - $1.63M
$3,120/mo
Zestimate® history
Owner options
List your home for rent
$3,120/mo
Rent Zestimate®
Find your next renter with Zillow Rental Manager. Plus, with online applications, you can quickly screen prospective tenants – for free.
$3,120/mo
Rent Zestimate®
Refinance and save
$5,384/mo
Est. payment
Refinancing to a lower rate could help reduce your monthly payments and save thousands over the life of the loan.
$5,384/mo
Est. payment
Explore your selling options
Work with a Zillow partner agent
Leverage their expertise and Zillow's premium Showcase listings to get your home seen by more buyers.
Get startedList with your own agent
Get your home in front of millions of buyers by listing it on Zillow.
Learn how to do itSell it yourself
Take full control of how buyers see your home on Zillow by listing For Sale by Owner (FSBO).
List your homeWhat's special
Wet barBuilt-in cabinetsHome theaterSpectacular viewsStone patioPatio accessCustom home
Zillow last checked:
Listing updated:
Listed by:
Chantel Boone Cell:574-202-4408,
RE/MAX Results
Bought with:
Wilma McDougle, RB20000803
McKinnies Realty, LLC Elkhart
Source: IRMLS,MLS#: 202326953
Facts & features
Interior
Bedrooms & bathrooms
- Bedrooms: 3
- Bathrooms: 5
- Full bathrooms: 4
- 1/2 bathrooms: 1
Bedroom 1
- Level: Upper
Bedroom 2
- Level: Upper
Dining room
- Level: Main
- Area: 238
- Dimensions: 17 x 14
Kitchen
- Level: Main
- Area: 360
- Dimensions: 24 x 15
Living room
- Level: Main
- Area: 900
- Dimensions: 25 x 36
Office
- Level: Main
- Area: 156
- Dimensions: 12 x 13
Heating
- Natural Gas, Forced Air, High Efficiency Furnace
Cooling
- Central Air, Multi Units, Ceiling Fan(s)
Appliances
- Included: Disposal, Dishwasher, Refrigerator, Washer, Built-In Gas Grill, Electric Cooktop, Dryer-Electric, Ice Maker, Trash Compactor, Water Softener Owned
- Laundry: Laundry Chute, Main Level, Washer Hookup
Features
- 1st Bdrm En Suite, Bar, Bookcases, Built-in Desk, Tray Ceiling(s), Vaulted Ceiling(s), Walk-In Closet(s), Countertops-Solid Surf, Stone Counters, Crown Molding, Eat-in Kitchen, Elevator, Soaking Tub, Natural Woodwork, Pantry, Double Vanity, Wet Bar, Kitchenette, Tub and Separate Shower, Tub/Shower Combination, Custom Cabinetry
- Flooring: Hardwood, Carpet, Concrete, Tile, Ceramic Tile
- Doors: Pocket Doors
- Windows: Blinds, Shutters
- Basement: Walk-Out Access,Partially Finished
- Attic: Pull Down Stairs
- Number of fireplaces: 1
- Fireplace features: Family Room, Gas Log, Insert
Interior area
- Total structure area: 10,870
- Total interior livable area: 7,115 sqft
- Finished area above ground: 5,050
- Finished area below ground: 2,065
Property
Parking
- Total spaces: 3
- Parking features: Attached, Heated Garage, Circular Driveway, Concrete
- Attached garage spaces: 3
- Has uncovered spaces: Yes
Features
- Levels: Two
- Stories: 2
- Patio & porch: Deck Covered, Deck, Porch Covered
- Exterior features: Balcony, Fire Pit, Workshop
- Fencing: Pet Fence
- Has view: Yes
- On waterfront: Yes
- Waterfront features: Waterfront, Waterfront-Level Bank, Waterfront-Medium Bank, Pier/Dock, River Front, River
- Body of water: St. Joe River Upper
- Frontage length: Water Frontage(102)
Lot
- Size: 0.5 Acres
- Dimensions: 102X215
- Features: Level, Sloped, City/Town/Suburb, Landscaped
Details
- Parcel number: 200234376013.000027
- Zoning: R-1
- Other equipment: Built-In Entertainment Ct, Home Theater, Sump Pump
Construction
Type & style
- Home type: SingleFamily
- Property subtype: Single Family Residence
Materials
- Brick, Stucco
- Roof: Shingle
Condition
- New construction: No
- Year built: 1993
Utilities & green energy
- Gas: NIPSCO
- Sewer: City
- Water: City
Community & HOA
Community
- Security: Security System, Smoke Detector(s), Closed Circuit Camera(s)
- Subdivision: Broadmoor
Location
- Region: Elkhart
Financial & listing details
- Tax assessed value: $1,215,200
- Annual tax amount: $12,643
- Date on market: 9/19/2023
- Listing terms: Cash,Conventional
Price history
| Date | Event | Price |
|---|---|---|
| 9/18/2023 | Sold | $1,100,000-15.4% |
Source:  IRMLS #202326953 Report a problem IRMLS #202326953 Report a problem | ||
| 9/7/2023 | Pending sale | $1,300,000 |
Source: IRMLS #202326953 Report a problem | ||
| 8/1/2023 | Listed for sale | $1,300,000-3.6% |
Source: IRMLS #202326953 Report a problem | ||
| 7/29/2023 | Listing removed | $1,349,000 |
Source: IRMLS #202236261 Report a problem | ||
| 1/12/2023 | Listed for sale | $1,349,000-10% |
Source: IRMLS #202236261 Report a problem | ||
| 1/1/2023 | Listing removed | -- |
Source:  RE/MAX International Report a problem RE/MAX International Report a problem | ||
| 9/27/2022 | Price change | $1,499,000-6.3% |
Source: IRMLS #202236261 Report a problem | ||
| 8/31/2022 | Listed for sale | $1,600,000 |
Source: IRMLS #202236261 Report a problem | ||
Public tax history
| Year | Property taxes | Tax assessment |
|---|---|---|
| 2025 | $14,401 -1.9% | $1,215,200 -14.3% |
| 2024 | $14,673 +9.2% | $1,418,700 -1.8% |
| 2023 | $13,436 +12.6% | $1,444,800 +9.5% |
| 2022 | $11,935 -5.6% | $1,319,300 +12.6% |
| 2021 | $12,643 +11.6% | $1,171,700 +2.5% |
| 2020 | $11,331 -5.9% | $1,142,600 +10.8% |
| 2019 | $12,038 +5.6% | $1,030,900 -5% |
| 2018 | $11,395 +3.3% | $1,085,000 +6.1% |
| 2017 | $11,034 | $1,023,100 +3.2% |
| 2016 | $11,034 -5.4% | $991,400 -7.7% |
| 2014 | $11,670 +8.7% | $1,073,600 |
| 2013 | $10,736 -0.6% | $1,073,600 -0.6% |
| 2012 | $10,797 -0.6% | $1,079,700 -0.6% |
| 2011 | $10,860 -5.3% | $1,086,000 -5.3% |
| 2010 | $11,465 -3.1% | $1,146,500 -3.1% |
| 2009 | $11,830 -46.4% | $1,183,000 +18.5% |
| 2007 | $22,090 +70.1% | $998,600 +43.1% |
| 2006 | $12,984 -2.2% | $697,800 |
| 2005 | $13,277 +0.5% | $697,800 |
| 2004 | $13,211 +9.7% | $697,800 |
| 2003 | $12,047 +2% | $697,800 +58.6% |
| 2002 | $11,813 +2.6% | $439,900 +200% |
| 2001 | $11,511 | $146,630 |
Find assessor info on the county website
Neighborhood: Rivercreek
Nearby homes
- $536,7003 bd2 ba2.6k sqft2423 Greenleaf Blvd, Elkhart, IN 46514Off Market
- $700,0004 bd3 ba4.8k sqft2515 Greenleaf Blvd, Elkhart, IN 46514Off Market
- $731,6004 bd3 ba3.8k sqft2413 Greenleaf Blvd, Elkhart, IN 46514Off Market
- $213,1000.405 Acres2523 Greenleaf Blvd, Elkhart, IN 46514Off Market
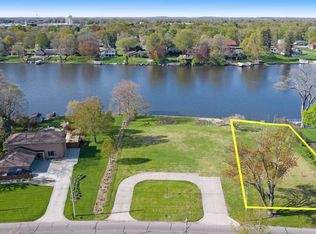
- $335,0003 bd2 ba2.2k sqft2420 Greenleaf Blvd, Elkhart, IN 46514Off Market
- $383,3003 bd2 ba2.1k sqft2500 Greenleaf Blvd, Elkhart, IN 46514Off Market
- $337,9003 bd2 ba2.2k sqft2514 Greenleaf Blvd, Elkhart, IN 46514Off Market
- $349,3003 bd3 ba2.6k sqft2410 Greenleaf Blvd, Elkhart, IN 46514Off Market
Nearby schools
GreatSchools rating
- 6/10Pinewood Elementary SchoolGrades: K-6Distance: 0.8 mi
- 2/10North Side Middle SchoolGrades: 7-8Distance: 1.8 mi
- 2/10Elkhart High SchoolGrades: 9-12Distance: 3.9 mi
Schools provided by the listing agent
- Elementary: Pinewood
- Middle: North Side
- High: Elkhart
- District: Elkhart Community Schools
Source: IRMLS. This data may not be complete. We recommend contacting the local school district to confirm school assignments for this home.


Get pre-qualified for a loan
At Zillow Home Loans, we can pre-qualify you in as little as 5 minutes with no impact to your credit score.An equal housing lender. NMLS #10287.
Sell for more on Zillow
Get a Zillow Showcase℠ listing at no additional cost and you could sell for .
$1,446,300
2% more
+$28,926
With Zillow Showcase(estimated)
$1,475,226
- Indiana
- Elkhart County
- Elkhart
- 46514
- Rivercreek
- 2505 Greenleaf Blvd
Nearby cities
Nearby neighborhoods
Nearby zip codes
Other Elkhart Topics
