Breathtaking Views, Dramatic Design, and Exceptional Comfort—All with No HOA. Set on a spacious .22-acre corner lot with panoramic views of Pikes Peak and the Front Range, this striking Briargate residence combines architectural drama w/everyday livability. From the moment you enter the Italian-tiled foyer, you're greeted by soaring vaulted ceilings, walls of windows, and an incredible sense of light + space. The open-concept design invites you to linger, w/brand-new carpet + paint, updated modern lighting + a seamless flow between living, dining, and entertaining areas. The spacious eat-in kitchen features stainless steel appliances, granite tile countertops, Italian tile flooring + center island. Just off the kitchen, the inviting family room centers around a beautiful gas fireplace with a custom mantle, offering the ideal backdrop for cozy evenings in. Upstairs, your private retreat awaits in the generous primary suite with mountain views and a luxurious 5-piece bath. 3 additional bedrooms + full bath complete the upper level. Downstairs, the finished walk-out basement (2019) expands the possibilities w/stained concrete floors, a wet bar for entertaining + is plumbed for a future fireplace. Extensively upgraded for peace of mind + efficiency: Class 4 Roof + gutters (2016), high-efficiency furnace w/humidifier, central A/C (2016), double-insulated siding on windward sides (2015), energy-efficient windows + sliding doors (2010) + Wood Deck to enjoy the mountain vistas. The fully fenced backyard is ideal for pets or play, with steel posts + side gate access—perfect for storing a trailer or recreational toys. Best of all, this home is just minutes to award-winning District 20 schools, scenic John Venezia Park and offers unbeatable access to hospitals, dining, shopping, and I-25 for an effortless commute to downtown, military installations, and beyond. A rare opportunity to enjoy luxury, location, and freedom—all with no HOA + Potential for an amazing Assumable Loan!
Sold for $650,000
$650,000
2505 Heathrow Dr, Colorado Springs, CO 80920
5beds
3,627sqft
Single Family Residence
Built in 1995
10,606 Square Feet Lot
$630,300 Zestimate®
$179/sqft
$3,189 Estimated rent
Home value
$630,300
$599,000 - $668,000
$3,189/mo
Zestimate® history
Owner options
List your home for rent
$3,189/mo
Rent Zestimate®
Find your next renter with Zillow Rental Manager. Plus, with online applications, you can quickly screen prospective tenants – for free.
$3,189/mo
Rent Zestimate®
Refinance and save
$2,992/mo
Est. payment
Refinancing to a lower rate could help reduce your monthly payments and save thousands over the life of the loan.
$2,992/mo
Est. payment
Explore your selling options
Work with a Zillow partner agent
Leverage their expertise and Zillow's premium Showcase listings to get your home seen by more buyers.
Get startedList with your own agent
Get your home in front of millions of buyers by listing it on Zillow.
Learn how to do itSell it yourself
Take full control of how buyers see your home on Zillow by listing For Sale by Owner (FSBO).
List your homeWhat's special
Fully fenced backyardUpdated modern lightingItalian-tiled foyerSoaring vaulted ceilingsInviting family roomStainless steel appliancesGranite tile countertops
Zillow last checked:
Listing updated:
Listed by:
Laura Kaan 719-200-4044,
The Platinum Group
Bought with:
Brian Maecker MRP GRI CRS CRP
REMAX PROPERTIES
Source: elevateMLS,MLS#: 9541176
Facts & features
Interior
Bedrooms & bathrooms
- Bedrooms: 5
- Bathrooms: 4
- Full bathrooms: 2
- 3/4 bathrooms: 1
- 1/2 bathrooms: 1
Primary bedroom
- Level: Upper
- Area: 252 Square Feet
- Dimensions: 14 x 18
Heating
- Forced Air
Cooling
- Central Air
Appliances
- Included: Cooktop, Dishwasher, Disposal, Microwave, Oven, Refrigerator, Humidifier
- Laundry: Main Level
Features
- 5-Pc Bath, 9Ft + Ceilings, Crown Molding, Great Room, Vaulted Ceiling(s), Pantry, Wet Bar
- Flooring: Carpet, Tile
- Basement: Partially Finished
- Number of fireplaces: 1
- Fireplace features: Gas, One
Interior area
- Total structure area: 3,627
- Total interior livable area: 3,627 sqft
- Finished area above ground: 2,400
- Finished area below ground: 1,227
Property
Parking
- Total spaces: 2
- Parking features: Attached, Garage Door Opener, Oversized, Garage Amenities (Other), Concrete Driveway
- Attached garage spaces: 2
Features
- Levels: Two
- Stories: 2
- Patio & porch: Concrete, Wood Deck
- Fencing: Back Yard
- Has view: Yes
- View description: Mountain(s), View of Pikes Peak
Lot
- Size: 10,606 Square Feet
- Features: Corner Lot, Hiking Trail, Near Hospital, Near Park, Near Schools, Near Shopping Center
Details
- Parcel number: 6233102024
Construction
Type & style
- Home type: SingleFamily
- Property subtype: Single Family Residence
Materials
- Masonite, Frame
- Foundation: Walk Out
- Roof: Composite Shingle
Condition
- Existing Home
- New construction: No
- Year built: 1995
Utilities & green energy
- Water: Municipal
- Utilities for property: Cable Connected, Electricity Connected, Natural Gas Connected
Community & HOA
Community
- Security: Security System
Location
- Region: Colorado Springs
Financial & listing details
- Price per square foot: $179/sqft
- Tax assessed value: $722,940
- Annual tax amount: $2,442
- Date on market: 5/16/2025
- Listing terms: Assumable,Conventional,VA Loan
- Electric utility on property: Yes
Price history
| Date | Event | Price |
|---|---|---|
| 6/12/2025 | Sold | $650,000$179/sqft |
Source:  elevateMLS #9541176 Report a problem elevateMLS #9541176 Report a problem | ||
| 5/17/2025 | Contingent | $650,000$179/sqft |
Source: elevateMLS #9541176 Report a problem | ||
| 5/16/2025 | Listed for sale | $650,000+60.5%$179/sqft |
Source: elevateMLS #9541176 Report a problem | ||
| 12/21/2017 | Sold | $405,000+91.7%$112/sqft |
Source:  IRES as distributed by MLS GRID #837827 Report a problem IRES as distributed by MLS GRID #837827 Report a problem | ||
| 2/27/1996 | Sold | $211,250$58/sqft |
Source: Public Record Report a problem | ||
Public tax history
| Year | Property taxes | Tax assessment |
|---|---|---|
| 2024 | $2,864 +78.6% | $48,440 |
| 2023 | $1,603 -6.1% | $48,440 +63.3% |
| 2022 | $1,707 | $29,670 +0.1% |
| 2021 | -- | $29,650 +12.2% |
| 2020 | $1,569 +1% | $26,430 |
| 2019 | $1,553 +12.4% | $26,430 +9.5% |
| 2018 | $1,382 -30.1% | $24,130 |
| 2017 | $1,977 +43% | $24,130 -1.2% |
| 2016 | $1,382 +2.7% | $24,430 |
| 2015 | $1,346 -28.5% | $24,430 +6% |
| 2014 | $1,882 | $23,050 |
| 2013 | -- | -- |
| 2012 | -- | $23,520 |
| 2011 | $2,009 | $23,520 -5% |
| 2010 | -- | $24,760 |
| 2009 | -- | $24,760 +3% |
| 2008 | -- | $24,040 |
| 2006 | -- | $24,040 +21.3% |
| 2004 | -- | $19,820 |
| 2003 | $1,818 +2.5% | $19,820 -12.3% |
| 2002 | $1,773 +9.8% | $22,610 +13.8% |
| 2001 | $1,614 | $19,860 |
Find assessor info on the county website
Neighborhood: Briargate
Nearby homes
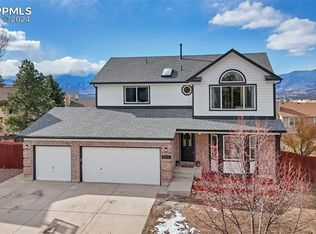
- $646,5005 bd4 ba3.1k sqft2515 Heathrow Dr, Colorado Springs, CO 80920Sold
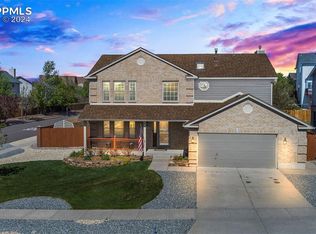
- $570,0004 bd3 ba3.4k sqft2410 Wimbleton Ct, Colorado Springs, CO 80920Sold
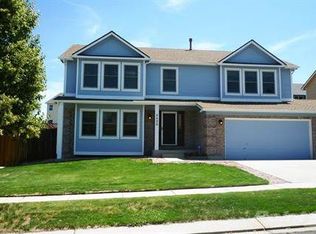
- $640,1005 bd4 ba3.4k sqft2420 Wimbleton Ct, Colorado Springs, CO 80920Off Market
- $584,0005 bd3 ba2.4k sqft2525 Heathrow Dr, Colorado Springs, CO 80920Off Market
- $624,5004 bd3 ba2.4k sqft2435 Dunwood Ct, Colorado Springs, CO 80920Off Market
- $554,6005 bd4 ba2.9k sqft2430 Wimbleton Ct, Colorado Springs, CO 80920Sold
- $606,8005 bd3 ba2.4k sqft2510 Heathrow Dr, Colorado Springs, CO 80920Off Market
- $578,7004 bd3 ba2.2k sqft2425 Dunwood Ct, Colorado Springs, CO 80920Off Market
Nearby schools
GreatSchools rating
- 8/10Academy International Elementary SchoolGrades: PK-5Distance: 0.7 mi
- 7/10Mountain Ridge Middle SchoolGrades: 6-8Distance: 0.2 mi
- 7/10Rampart High SchoolGrades: 9-12Distance: 1.1 mi
Schools provided by the listing agent
- District: Academy-20
Source: elevateMLS. This data may not be complete. We recommend contacting the local school district to confirm school assignments for this home.
Get a cash offer in 3 minutes
Find out how much your home could sell for in as little as 3 minutes with a no-obligation cash offer.
Estimated market value
$630,300
Get a cash offer in 3 minutes
Find out how much your home could sell for in as little as 3 minutes with a no-obligation cash offer.
Estimated market value
$630,300
- Colorado
- El Paso County
- Colorado Springs
- 80920
- Briargate
- 2505 Heathrow Dr
Nearby cities
Nearby neighborhoods
- Briargate Real estate
- Central Colorado Springs Real estate
- Cimarron Hills Real estate
- East Colorado Springs Real estate
- Northeast Colorado Springs Real estate
- Northwest Colorado Springs Real estate
- Old Colorado City Real estate
- Powers Real estate
- Southeast Colorado Springs Real estate
- Southwest Colorado Springs Real estate
Nearby zip codes
Other Colorado Springs Topics
- Apartments for Rent in 80920
- Houses for Sale in 80920
- Houses for Rent in 80920
- 80920 Real Estate
- Colorado Springs Condos
- Houses for Sale in Colorado Springs
- Newest Listings in Colorado Springs
- Colorado Springs Home Values
- Colorado Springs Real Estate Agents
- Colorado Springs Refinance
- Colorado Springs Mortgage Rates
