Seller had APPRAISAL -Priced to SELL! BONUS ROOM could be 4th bedroom! WOW! This renovated well maintained Quality Home is situated on a circular driveway with 2 entrances & TONS of parking! NEW cement RV Parking with a 30 AMP RV plug, trailer and golf cart space. This truly is a MUST SEE! You will NOT be disappointed in this Open Floor Plan, Split Bedroom Spacious Ranch. This Energy Efficient Florida Home offers a TOTAL square footage of 3195, 2280 interior sq ft! Let’s try to get in as many of the NEW items as we can! NEWER (2021 appx) ROOF with 9.6 KW SOLAR. 2024 NEW Hurricane/Low E Windows! AC? NEW 15.5 Seer unit. 2023 New Air Handler Blower motor & UV light. Hot water heater – 2023 new, it’s a Thermal Energy Efficient one! 2023 continued; NEW irrigation motor pump, NEW whole house water treatment filter system. 2022-2020 NEWS included but limited to, 2 electric panels upgraded and NEW boxes. BOTH porches have newer covering/roof(s). New sod/grass in front & back yards. King size furniture will NOT be a problem for this 14 x 18 Primary bedroom! It will accommodate it perfectly. SPA DAY - this gorgeously renovated ensuite primary bathroom with an exemplary 6 x 5.5 ceramic tiled shower is DELIGHTFUL! NEW shower heads including RAIN SHOWER! Did you ask for a SAUNA? YES - it has its very own private sauna. Imagine that! Nicely sized 11 x 11 bedrooms 2 and 3 with newer laminate flooring, new ceiling fans, new custom made closet doors, including the NEWER remodeled ceramic tiled bathroom will satisfy you. 2022-2020 continues with a KITCHEN RENOVATION –YEP! We have that too! NEW in 2020 Expansive 12 x 14 kitchen with stainless steel appliances, flooring, beautiful cabinetry, quartz countertops, glass tile backsplash and LARGE SIZED pantry. Lovely waterfall accent lighting above cabinets. Adjoining the kitchen is the quartz breakfast bar with seating overlooking the spacious 18 x 20 living room. FAMILY GATHERING will be a MUST with the amount of OPEN SPACE to enjoy company and be able to move around. Natural Light ABOUNDS in the 8 x 15 Florida Room, just a step down from the dining space, allowing for more conversation spaces. AND…… There is an 11 x 8 office with all SOLID WOOD built in shelving, cabinetry and dual desks. Did you need more HOUSE? There is an additional 9 x 14.5 BONUS ROOM! This could be a nursery, library, study or additional bedroom. 27 x 27 oversized FINISHED garage with utility sink, ceiling fans, a mini split AC and electric SKEETER BEATER SCREEN! This home literally has it ALL! Enough to be versatile for hosting, entertaining, living and just relaxing! The Finished Interior Laundry complete w/Washer, Dryer hookup, pantry area with TONS of storage. Lastly, your PARK AVE GOLD THERMOSPA welcomes you to relax, unwind and enjoy your own Little Slice Of Paradise in the privacy of your own backyard. NEWER FULL vinyl fenced yard with a single & double gate, a HUGE NEW shed and ample amount of grassy areas for BBQ’s, Picnics, Cookouts, Games and Playing. Nearby, you'll find a plethora of dining and shopping options in Orange City and surrounding towns making this location a true gem for both comfort and convenience. Be in Downtown Orlando in 30 minutes, Daytona & New Smyrna Beach as well as Downtown Disney, SeaWorld, & Universal Studios, in less than an hour! Embrace a VIBRANT FLORIDA LIFESTYLE with this inviting exquisite single-family home – FOR YOU! Schedule your private tour today! Most work completed 2020-2024
Sold for $397,000
$397,000
2505 HILLSIDE AVENUE, ORANGE CITY, FL 32763
3beds
2,280sqft
Single Family Residence
Built in 1995
10,450 Square Feet Lot
$390,800 Zestimate®
$174/sqft
$2,317 Estimated rent
Home value
$390,800
$352,000 - $434,000
$2,317/mo
Zestimate® history
Owner options
List your home for rent
$2,317/mo
Rent Zestimate®
Find your next renter with Zillow Rental Manager. Plus, with online applications, you can quickly screen prospective tenants – for free.
$2,317/mo
Rent Zestimate®
Refinance and save
$2,736/mo
Est. payment
Refinancing to a lower rate could help reduce your monthly payments and save thousands over the life of the loan.
$2,736/mo
Est. payment
Explore your selling options
Work with a Zillow partner agent
Leverage their expertise and Zillow's premium Showcase listings to get your home seen by more buyers.
Get startedList with your own agent
Get your home in front of millions of buyers by listing it on Zillow.
Learn how to do itSell it yourself
Take full control of how buyers see your home on Zillow by listing For Sale by Owner (FSBO).
List your homeWhat's special
Vinyl fenced yardNew cement rv parkingBonus roomQuartz countertopsFinished interior laundryOversized finished garagePrivate sauna
Zillow last checked:
Listing updated:
Listed by:
Christine Zgrabik 407-607-1196,
UNITED REAL ESTATE PREFERRED 407-243-8840
Bought with:
Christine Zgrabik, 3356008
UNITED REAL ESTATE PREFERRED
Source: Stellar MLS,MLS#: O6259405 Originating MLS: Orlando Regional
Originating MLS: Orlando Regional
Facts & features
Interior
Bedrooms & bathrooms
- Bedrooms: 3
- Bathrooms: 2
- Full bathrooms: 2
Rooms
- Room types: Attic, Bonus Room, Den/Library/Office, Florida Room, Utility Room
Primary bedroom
- Features: Ceiling Fan(s), En Suite Bathroom, Walk-In Closet(s)
- Level: First
- Dimensions: 14x18
Bedroom 2
- Features: Ceiling Fan(s), Built-in Closet
- Level: First
- Dimensions: 11x11
Bedroom 3
- Features: Ceiling Fan(s), Built-in Closet
- Level: First
- Dimensions: 11x11
Primary bathroom
- Features: Built-In Shower Bench, Dual Sinks, Makeup/Vanity Space, Multiple Shower Heads, Sauna
- Level: First
- Dimensions: 7x14
Balcony porch lanai
- Level: First
- Dimensions: 10.5x29.5
Balcony porch lanai
- Level: First
- Dimensions: 8x17.5
Bonus room
- Features: Ceiling Fan(s), No Closet
- Level: First
- Dimensions: 9x14
Dining room
- Features: Breakfast Bar, Ceiling Fan(s), Stone Counters
- Level: First
- Dimensions: 9x12
Florida room
- Features: Ceiling Fan(s)
- Level: First
- Dimensions: 8.5x15.22
Kitchen
- Features: Pantry, Stone Counters
- Level: First
- Dimensions: 12x14
Laundry
- Features: Built-In Shelving, Built-in Closet
- Level: First
- Dimensions: 8x9
Living room
- Features: Other, Dual Closets
- Level: First
- Dimensions: 18x20
Office
- Features: Built-In Shelving, Ceiling Fan(s), Built-in Features
- Level: First
- Dimensions: 8x11
Heating
- Central, Electric, Solar
Cooling
- Central Air, Ductless
Appliances
- Included: Dishwasher, Disposal, Electric Water Heater, Ice Maker, Microwave, Range, Refrigerator, Water Filtration System
- Laundry: Inside, Laundry Room
Features
- Attic Fan, Built-in Features, Ceiling Fan(s), Central Vacuum, Eating Space In Kitchen, Open Floorplan, Sauna, Solid Surface Counters, Solid Wood Cabinets, Split Bedroom, Thermostat, Walk-In Closet(s)
- Flooring: Ceramic Tile, Laminate, Hardwood
- Windows: Blinds, Double Pane Windows, ENERGY STAR Qualified Windows, Storm Window(s), Skylight(s)
- Has fireplace: No
Interior area
- Total structure area: 3,195
- Total interior livable area: 2,280 sqft
Property
Parking
- Total spaces: 2
- Parking features: Circular Driveway, Driveway, Garage Door Opener, Golf Cart Parking, Guest, Oversized, Parking Pad, RV Access/Parking
- Attached garage spaces: 2
- Has uncovered spaces: Yes
- Details: Garage Dimensions: 27x27
Features
- Levels: One
- Stories: 1
- Patio & porch: Covered, Enclosed, Front Porch, Rear Porch, Screened
- Exterior features: Irrigation System, Lighting, Private Mailbox, Rain Gutters, Sauna, Sidewalk, Storage
- Has spa: Yes
- Spa features: Above Ground, Heated, Other
- Fencing: Fenced,Vinyl
Lot
- Size: 10,450 Square Feet
- Dimensions: 95 x 110
- Features: City Lot, Landscaped, Sidewalk
Details
- Additional structures: Other, Shed(s)
- Parcel number: 801422030020
- Zoning: RES
- Special conditions: None
Construction
Type & style
- Home type: SingleFamily
- Architectural style: Contemporary,Florida,Ranch
- Property subtype: Single Family Residence
Materials
- Block, Concrete, Stucco
- Foundation: Block, Concrete Perimeter, Slab
- Roof: Shingle
Condition
- New construction: No
- Year built: 1995
Utilities & green energy
- Electric: Photovoltaics Seller Owned
- Sewer: Public Sewer
- Water: Public
- Utilities for property: BB/HS Internet Available, Cable Connected, Electricity Connected, Sewer Connected, Solar, Sprinkler Recycled, Sprinkler Well, Street Lights, Water Connected
Green energy
- Energy efficient items: Water Heater, Windows
- Energy generation: Solar
- Water conservation: Efficient Hot Water Distribution, Irrigation-Reclaimed Water, Whole House Water Purification
Community & HOA
Community
- Security: Smoke Detector(s)
- Pet fee: $0 monthly
- Subdivision: BREEZEWOOD PARK UNIT 08
HOA
- Has HOA: No
Location
- Region: Orange City
Financial & listing details
- Price per square foot: $174/sqft
- Tax assessed value: $348,969
- Annual tax amount: $3,433
- Date on market: 11/24/2024
- Cumulative days on market: 38 days
- Listing terms: Cash,Conventional,FHA,VA Loan
- Ownership: Fee Simple
- Total actual rent: 0
- Electric utility on property: Yes
- Road surface type: Paved, Concrete
Price history
| Date | Event | Price |
|---|---|---|
| 2/3/2025 | Sold | $397,000-0.7%$174/sqft |
Source:  Stellar MLS #O6259405 Report a problem Stellar MLS #O6259405 Report a problem | ||
| 1/2/2025 | Pending sale | $399,873$175/sqft |
Source: Stellar MLS #O6259405 Report a problem | ||
| 12/15/2024 | Price change | $399,873-2.2%$175/sqft |
Source: Stellar MLS #O6259405 Report a problem | ||
| 11/24/2024 | Listed for sale | $408,825+71.8%$179/sqft |
Source: Stellar MLS #O6259405 Report a problem | ||
| 8/12/2019 | Sold | $238,000-0.8%$104/sqft |
Source: Public Record Report a problem | ||
| 5/31/2019 | Listed for sale | $239,999+900%$105/sqft |
Source: THE CORNERSTONE GROUP #V4907624 Report a problem | ||
| 11/9/1994 | Sold | $24,000$11/sqft |
Source: Public Record Report a problem | ||
Public tax history
| Year | Property taxes | Tax assessment |
|---|---|---|
| 2025 | $3,723 +6.3% | $348,969 +61% |
| 2024 | $3,502 +2% | $216,702 +3% |
| 2023 | $3,433 +0.2% | $210,391 +3% |
| 2022 | $3,426 | $204,263 +3% |
| 2021 | -- | $198,314 +1.4% |
| 2020 | $3,444 | $195,576 +78.9% |
| 2019 | $3,444 +112.7% | $109,313 +1.9% |
| 2018 | $1,619 +0.2% | $107,275 +2.1% |
| 2017 | $1,616 +0.3% | $105,069 +2.1% |
| 2016 | $1,611 +6.4% | $102,908 +0.7% |
| 2015 | $1,514 -6.9% | $102,193 +0.8% |
| 2014 | $1,626 | $101,382 +1.5% |
| 2013 | -- | $99,884 +1% |
| 2012 | -- | $98,880 -6.6% |
| 2011 | -- | $105,850 -13.3% |
| 2010 | -- | $122,018 +2.7% |
| 2009 | -- | $118,810 +3.1% |
| 2007 | -- | $115,234 -0.5% |
| 2006 | -- | $115,796 +6.1% |
| 2005 | -- | $109,149 +3% |
| 2004 | -- | $105,970 +1.9% |
| 2003 | -- | $103,994 +2.4% |
| 2002 | -- | $101,557 +1.6% |
| 2001 | -- | $99,958 +3% |
| 2000 | -- | $97,047 |
Find assessor info on the county website
Neighborhood: 32763
Nearby homes
- $359,0004 bd2 ba1.8k sqft2495 Hillside Ave, Orange City, FL 32763Off Market
- $309,0002 bd2 ba1.5k sqft2500 Pine Tree Circle Dr, Orange City, FL 32763Off Market

- $235,6002 bd2 ba1k sqft2510 Pine Tree Circle Dr, Orange City, FL 32763Off Market
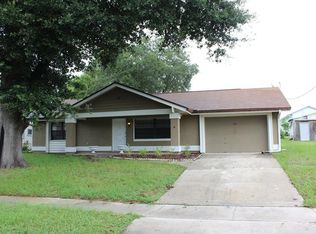
- $394,7003 bd2 ba1.7k sqft2515 Hillside Ave, Orange City, FL 32763Off Market
- $279,6002 bd2 ba1.5k sqft2490 Pine Tree Circle Dr, Orange City, FL 32763Off Market
- $302,0003 bd2 ba1.6k sqft710 Independence Dr, Orange City, FL 32763Sold
- $332,7004 bd2 ba1.5k sqft2520 Pine Tree Circle Dr, Orange City, FL 32763Off Market
- $417,4003 bd2 ba1.8k sqft2485 Hillside Ave, Orange City, FL 32763Off Market
Nearby schools
GreatSchools rating
- 6/10Manatee Cove Elementary SchoolGrades: PK-5Distance: 1.6 mi
- 4/10River Springs Middle SchoolGrades: 6-8Distance: 1.7 mi
- 6/10University High SchoolGrades: 9-12Distance: 1.4 mi
Schools provided by the listing agent
- Elementary: Manatee Cove Elem
- Middle: River Springs Middle School
- High: University High School-VOL
Source: Stellar MLS. This data may not be complete. We recommend contacting the local school district to confirm school assignments for this home.
Get a cash offer in 3 minutes
Find out how much your home could sell for in as little as 3 minutes with a no-obligation cash offer.
Estimated market value
$390,800
Get a cash offer in 3 minutes
Find out how much your home could sell for in as little as 3 minutes with a no-obligation cash offer.
Estimated market value
$390,800
- Florida
- Volusia County
- Orange City
- 32763
- 2505 HILLSIDE AVENUE
Nearby cities
Nearby zip codes
Other Orange City Topics
