Discover Your Clermont Sanctuary: Luxury, Comfort, and Total Peace of Mind Experience the perfect harmony of elegant design and effortless Florida living in this stunning 4-bedroom, 3-bathroom residence. Perfectly situated on a sprawling corner lot with beautifully manicured landscaping, this home has been meticulously maintained to look and feel "like-new" while retaining its timeless architectural character. Premium Upgrades & Major Systems Move in with absolute confidence. This home features significant high-ticket updates designed for long-term reliability: Brand New Roof (2024): Ultimate structural integrity for years of protection. High-Efficiency Climate Control: 2018 HVAC for whisper-quiet cooling, with a brand-new heating system added in 2023. Fresh Aesthetics & Safety: Full exterior and interior paint (2020) and a complete set of new smoke detectors (Dec. 2025). An Interior Designed for Impact From the moment you cross the threshold, soaring vaulted ceilings and designer archways create an immediate sense of grandeur. The open-concept foyer transitions beautifully into formal spaces accented by classic columns and custom plant shelving—perfect for showcasing your personal style. The Master Retreat: The primary wing serves as a private sanctuary, featuring elegant tray ceilings and private French door access to the outdoor living area. The spa-like en-suite is finished with marble vanities, a deep garden soaking tub, and generous dual walk-in closets. Designed for Modern Living The heart of the home centers around a chef-friendly kitchen overlooking a sun-drenched family room. Organization is effortless here, with multiple linen closets, a deep pantry, and a dedicated indoor laundry room complete with custom cabinetry. Versatile Guest Wings: Bedrooms 2 and 3 share a perfectly positioned Jack-and-Jill bathroom, while the 4th bedroom functions as a secondary master or "pool bath" suite, featuring its own private bathroom and direct backyard access. Smart Storage Solutions: The garage is a hobbyist’s dream, featuring a highly functional utility sink and easy ladder access to a spacious attic for all your seasonal storage needs. Outdoor Oasis & Unbeatable Location The crown jewel of the outdoor space is the huge rear screened-in patio. Set on an expansive, oversized lot, this massive lanai serves as your private theater for Florida sunsets and alfresco dining. Minutes to Everywhere: Quick access to South Lake Hospital, top-tier schools, and Clermont’s best dining and retail. Commuter’s Dream: Immediate access to the Florida Turnpike puts Disney and Downtown Orlando just 30 minutes away. This isn’t just a house; it’s a turnkey lifestyle waiting for its next chapter. Book your private tour today and see why this Clermont gem stands out from the rest!
Sold for $470,000
Zestimate®
$470,000
2505 HOLLY BERRY CIRCLE, CLERMONT, FL 34711
4beds
2,295sqft
Single Family Residence
Built in 2005
0.25 Acres Lot
$470,000 Zestimate®
$205/sqft
$2,726 Estimated rent
Home value
$470,000
$447,000 - $498,000
$2,726/mo
Zestimate® history
Owner options
List your home for rent
$2,726/mo
Rent Zestimate®
Find your next renter with Zillow Rental Manager. Plus, with online applications, you can quickly screen prospective tenants – for free.
$2,726/mo
Rent Zestimate®
Refinance and save
$3,200/mo
Est. payment
Refinancing to a lower rate could help reduce your monthly payments and save thousands over the life of the loan.
$3,200/mo
Est. payment
Explore your selling options
Work with a Zillow partner agent
Leverage their expertise and Zillow's premium Showcase listings to get your home seen by more buyers.
Get startedList with your own agent
Get your home in front of millions of buyers by listing it on Zillow.
Learn how to do itSell it yourself
Take full control of how buyers see your home on Zillow by listing For Sale by Owner (FSBO).
List your homeWhat's special
Deep pantrySun-drenched family roomOpen-concept foyerElegant tray ceilingsExpansive oversized lotSoaring vaulted ceilingsDeep garden soaking tub
Zillow last checked:
Listing updated:
Listed by:
Kris Persaud 407-341-9813,
WATSON REALTY CORP., REALTORS 352-243-7374
Bought with:
Ane Rodrigues, 3576571
WRA BUSINESS & REAL ESTATE
Source: Stellar MLS,MLS#: G5111843 Originating MLS: Lake and Sumter
Originating MLS: Lake and Sumter
Facts & features
Interior
Bedrooms & bathrooms
- Bedrooms: 4
- Bathrooms: 3
- Full bathrooms: 3
Primary bedroom
- Features: Garden Bath, Walk-In Closet(s)
- Level: First
- Area: 238 Square Feet
- Dimensions: 17x14
Bedroom 2
- Features: Built-in Closet
- Level: First
- Area: 132 Square Feet
- Dimensions: 12x11
Bedroom 3
- Features: Built-in Closet
- Level: First
- Area: 132 Square Feet
- Dimensions: 12x11
Bedroom 4
- Features: Built-in Closet
- Level: First
- Area: 121 Square Feet
- Dimensions: 11x11
Dining room
- Level: First
- Area: 144 Square Feet
- Dimensions: 12x12
Family room
- Level: First
- Area: 224 Square Feet
- Dimensions: 16x14
Kitchen
- Level: First
- Area: 90 Square Feet
- Dimensions: 10x9
Living room
- Level: First
- Area: 196 Square Feet
- Dimensions: 14x14
Heating
- Central, Natural Gas
Cooling
- Central Air
Appliances
- Included: Oven, Dishwasher, Disposal, Gas Water Heater, Microwave, Range, Refrigerator
- Laundry: Inside, Laundry Room
Features
- Ceiling Fan(s), High Ceilings, Kitchen/Family Room Combo, L Dining, Primary Bedroom Main Floor, Split Bedroom, Thermostat, Vaulted Ceiling(s), Walk-In Closet(s)
- Flooring: Carpet, Ceramic Tile
- Has fireplace: No
Interior area
- Total structure area: 3,105
- Total interior livable area: 2,295 sqft
Property
Parking
- Total spaces: 2
- Parking features: Garage - Attached
- Attached garage spaces: 2
Features
- Levels: One
- Stories: 1
- Exterior features: Irrigation System, Lighting
Lot
- Size: 0.25 Acres
Details
- Parcel number: 282226190000004400
- Zoning: PUD
- Special conditions: None
Construction
Type & style
- Home type: SingleFamily
- Property subtype: Single Family Residence
Materials
- Block, Stucco
- Foundation: Slab
- Roof: Shingle
Condition
- New construction: No
- Year built: 2005
Utilities & green energy
- Sewer: Public Sewer
- Water: None
- Utilities for property: BB/HS Internet Available, Cable Available, Cable Connected, Electricity Available, Electricity Connected, Fiber Optics, Fire Hydrant, Natural Gas Available, Natural Gas Connected, Phone Available, Public, Sewer Available, Sewer Connected, Sprinkler Meter, Sprinkler Recycled, Street Lights, Underground Utilities, Water Available, Water Connected
Community & HOA
Community
- Pet fee: $0 monthly
- Subdivision: CLERMONT SOUTH RIDGE LT 01 PB 52 PG 28-29
HOA
- Has HOA: Yes
- HOA fee: $40 monthly
- HOA name: South Ridge of Clermont
- HOA phone: 352-758-4007
Location
- Region: Clermont
Financial & listing details
- Price per square foot: $205/sqft
- Tax assessed value: $387,636
- Annual tax amount: $2,324
- Date on market: 5/2/2026
- Cumulative days on market: 5 days
- Listing terms: Cash,Conventional,FHA,USDA Loan,VA Loan
- Ownership: Fee Simple
- Total actual rent: 0
- Electric utility on property: Yes
- Road surface type: Asphalt
Price history
| Date | Event | Price |
|---|---|---|
| 6/15/2026 | Sold | $470,000-3.9%$205/sqft |
Source:  Stellar MLS #G5111843 Report a problem Stellar MLS #G5111843 Report a problem | ||
| 5/7/2026 | Pending sale | $489,000$213/sqft |
Source: Stellar MLS #G5111843 Report a problem | ||
| 5/2/2026 | Listed for sale | $489,000+69.6%$213/sqft |
Source: Stellar MLS #G5111843 Report a problem | ||
| 9/6/2005 | Sold | $288,300$126/sqft |
Source: Public Record Report a problem | ||
Public tax history
| Year | Property taxes | Tax assessment |
|---|---|---|
| 2025 | $2,324 +1.2% | $180,700 +2.9% |
| 2024 | $2,297 +2.4% | $175,610 +3% |
| 2023 | $2,243 +3.5% | $170,500 +3% |
| 2022 | $2,167 +6.2% | $165,540 +3% |
| 2021 | $2,041 +1% | $160,726 +1.4% |
| 2020 | $2,020 -1.6% | $158,507 +2.3% |
| 2019 | $2,053 +4.7% | $154,944 +1.9% |
| 2018 | $1,962 | $152,055 +2.1% |
| 2017 | $1,962 +2.1% | $148,928 +2.1% |
| 2016 | $1,922 +0.8% | $145,865 +0.7% |
| 2015 | $1,906 +0.5% | $144,852 +0.8% |
| 2014 | $1,898 +6.1% | $143,703 +1.5% |
| 2013 | $1,789 +4.4% | $141,580 +1.7% |
| 2012 | $1,713 -12.4% | $139,214 -9.3% |
| 2011 | $1,957 -6.1% | $153,435 -3.4% |
| 2010 | $2,084 -31.8% | $158,850 -26% |
| 2009 | $3,055 -20.1% | $214,794 -17.1% |
| 2008 | $3,825 -4.9% | $259,243 +3% |
| 2007 | $4,022 -6.8% | $251,693 +2.5% |
| 2006 | $4,316 +544.7% | $245,555 +627.6% |
| 2005 | $669 | $33,750 |
| 2004 | -- | -- |
Find assessor info on the county website
Neighborhood: 34711
Nearby homes
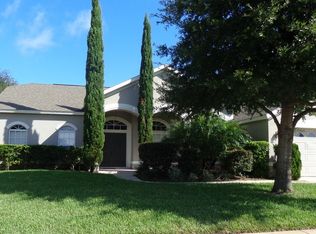
- $458,7004 bd2 ba2.3k sqft2509 Holly Berry Cir, Clermont, FL 34711Off Market
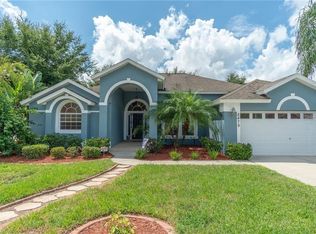
- $511,7004 bd3 ba2.2k sqft2479 Holly Berry Cir, Clermont, FL 34711Off Market
- $482,3003 bd2 ba2.7k sqft2475 Holly Berry Cir, Clermont, FL 34711Off Market

- $426,7004 bd2 ba2.3k sqft2513 Holly Berry Cir, Clermont, FL 34711Off Market

- $497,4004 bd3 ba2.7k sqft2494 Holly Berry Cir, Clermont, FL 34711Off Market
- $505,9004 bd3 ba2.7k sqft2490 Holly Berry Cir, Clermont, FL 34711Off Market
- $460,9004 bd3 ba2.2k sqft2506 Holly Berry Cir, Clermont, FL 34711Off Market
- $483,4003 bd2 ba2.1k sqft2510 Holly Berry Cir, Clermont, FL 34711Off Market
Nearby schools
GreatSchools rating
- 7/10Lost Lake Elementary SchoolGrades: PK-5Distance: 1.4 mi
- 8/10East Ridge Middle SchoolGrades: 6-8Distance: 0.7 mi
- 5/10East Ridge High SchoolGrades: 9-12Distance: 0.5 mi
Get a cash offer in 3 minutes
Find out how much your home could sell for in as little as 3 minutes with a no-obligation cash offer.
Estimated market value
$470,000
Get a cash offer in 3 minutes
Find out how much your home could sell for in as little as 3 minutes with a no-obligation cash offer.
Estimated market value
$470,000
- Florida
- Lake County
- Clermont
- 34711
- 2505 HOLLY BERRY CIRCLE
Nearby cities
Nearby zip codes
Other Clermont Topics
