Skip main navigation
Closed
  • $408,300

    2505 Honeysuckle Ln, Rolling Meadows, IL 60008

    3beds
    1,954sqft
    Townhouse, Single Family Residence
    Built in 1978
    2,520 Square Feet Lot
    $408,300 Zestimate®
    $209/sqft
    $3,301 Estimated rent

    Home value

    $408,300

    $388,000 - $429,000

    $3,301/mo

    Zestimate® history
    Loading
    Loading...

    Owner options

    List your home for rent

    $3,301/mo

    Rent Zestimate®

    Find your next renter with Zillow Rental Manager. Plus, with online applications, you can quickly screen prospective tenants – for free.

    Learn more

    $3,301/mo

    Rent Zestimate®

    Refinance and save

    $3,146/mo

    Est. payment

    Refinancing to a lower rate could help reduce your monthly payments and save thousands over the life of the loan.

    See today's rates

    $3,146/mo

    Est. payment

    Explore your selling options

    Work with a Zillow partner agent

    Leverage their expertise and Zillow's premium Showcase listings to get your home seen by more buyers.

    Get started

    List with your own agent

    Get your home in front of millions of buyers by listing it on Zillow.

    Learn how to do it

    Sell it yourself

    Take full control of how buyers see your home on Zillow by listing For Sale by Owner (FSBO).

    List your home

    What's special

    Gas fireplaceClose to the interstateEnsuite primary bathroomSpacious closetHuge walk in closetLaundry roomLarge deck

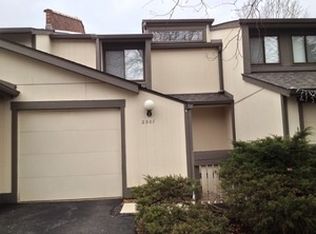
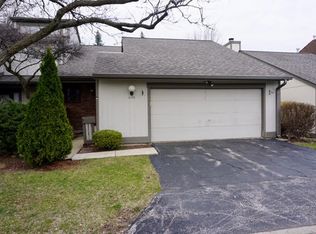
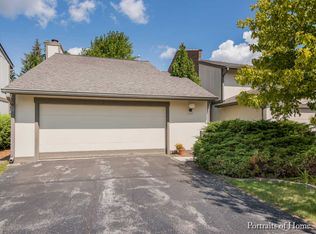
    Move right in to this beautifully finished townhome! Located in the Fremd High school district, this is the perfect location that will check all the boxes. It is close to the interstate, Woodfield Mall, and this community has a clubhouse with a pool! Tons of natural light throughout this unit and so many great upgrades have already been done for you. Brand new luxury vinyl plank was just installed on the main level, a new furnace in 2021, and most windows were updated in 2021. The kitchen was remodeled with stainless steel appliances, solid butcher block countertops, white cabinets, built in storage shelving, and a moveable island! The dining room has plenty of room for a large table, and built in glass shelves. The living room has a tons of natural light and vaulted ceilings. The laundry room has extra space to function as mudroom with sink as you enter in from the garage. There is a half bath on the main level. On the second level there are three bedrooms. The primary bedroom has a huge walk in closet and plenty of room for dressers/bedroom furniture. It features an ensuite primary bathroom and great natural light. The second bedroom has a spacious closet and separate full bathroom. The third bedroom is currently being used as an office. The office has a gas fireplace (currently disconnected) with custom shelves that cover concealed closets on either side. The fireplace is as-is. Outdoors you have a large deck with a private backyard space that is perfect for barbecues or get togethers. The two car garage has great storage and a new door was recently installed. Set up your showing today!

    This property is off market, which means it's not currently listed for sale or rent on Zillow. This may be different from what's available on other websites or public sources.
    Zillow last checked:

    Listing updated:

    Listing courtesy of:

    Holland Hames 731-415-5122,

    Compass

    Bought with:

    Amy Philpott, ABR,PSA,RENE

    Coldwell Banker Real Estate Group

    Source: MRED as distributed by MLS GRID,MLS#: 11753580MLS Logo

    Facts & features

    Interior

    Bedrooms & bathrooms
    • Bedrooms: 3
    • Bathrooms: 3
    • Full bathrooms: 2
    • 1/2 bathrooms: 1
    Primary bedroom
    • Features: Flooring (Carpet), Bathroom (Full)
    • Level: Second
    • Area: 224 Square Feet
    • Dimensions: 16X14
    Bedroom 2
    • Features: Flooring (Carpet)
    • Level: Second
    • Area: 154 Square Feet
    • Dimensions: 14X11
    Bedroom 3
    • Features: Flooring (Carpet)
    • Level: Second
    • Area: 121 Square Feet
    • Dimensions: 11X11
    Dining room
    • Features: Flooring (Vinyl)
    • Level: Main
    • Area: 99 Square Feet
    • Dimensions: 11X09
    Family room
    • Features: Flooring (Vinyl)
    • Level: Main
    • Area: 176 Square Feet
    • Dimensions: 16X11
    Kitchen
    • Features: Kitchen (Eating Area-Table Space, Island, Pantry-Closet), Flooring (Vinyl)
    • Level: Main
    • Area: 90 Square Feet
    • Dimensions: 10X09
    Laundry
    • Features: Flooring (Other)
    • Level: Main
    • Area: 70 Square Feet
    • Dimensions: 7X10
    Living room
    • Features: Flooring (Vinyl)
    • Level: Main
    • Area: 234 Square Feet
    • Dimensions: 18X13
    Heating
    • Natural Gas
    Cooling
    • Central Air
    Appliances
    • Included: Range, Microwave, Dishwasher, Refrigerator, Washer, Dryer, Disposal, Humidifier, Gas Water Heater
    • Laundry: Main Level, Sink
    Features
    • Cathedral Ceiling(s)
    • Windows: Screens
    • Basement: Unfinished,Full
    • Number of fireplaces: 1
    • Fireplace features: Gas Log, Other
    Interior area
    • Total structure area: 0
    • Total interior livable area: 1,954 sqft

    Property

    Parking
    • Total spaces: 2
    • Parking features: Asphalt, Garage Door Opener, On Site, Garage Owned, Attached, Garage
    • Attached garage spaces: 2
    • Has uncovered spaces: Yes
    Accessibility
    • Accessibility features: No Disability Access
    Features
    • Patio & porch: Deck
    Lot
    • Size: 2,520 sqft
    • Dimensions: 28 X 90
    Details
    • Parcel number: 02274081080000
    • Special conditions: None
    • Other equipment: Ceiling Fan(s), Sump Pump

    Construction

    Type & style
    • Home type: Townhouse
    • Property subtype: Townhouse, Single Family Residence
    Materials
    • Cedar
    • Foundation: Concrete Perimeter
    • Roof: Asphalt
    Condition
    • New construction: No
    • Year built: 1978

    Utilities & green energy

    • Sewer: Public Sewer
    • Water: Public

    Community & neighborhood

    Location
    • Region: Rolling Meadows
    • Subdivision: Meadow Edge

    HOA & financial

    HOA
    • Has HOA: Yes
    • HOA fee: $267 monthly
    • Amenities included: Bike Room/Bike Trails, Exercise Room, Storage, Park, Party Room, Pool
    • Services included: Parking, Insurance, Clubhouse, Exercise Facilities, Pool, Exterior Maintenance, Lawn Care, Snow Removal

    Other

    Other facts
    • Listing terms: Conventional
    • Ownership: Fee Simple

    Price history

    DateEventPrice
    6/29/2023Sold$325,000+8.4%$166/sqft
    Source: MRED as distributed by MLS GRID #11753580 Report a problem
    4/30/2023Pending sale$299,900$153/sqft
    Source: MRED as distributed by MLS GRID #11753580 Report a problem
    4/10/2023Contingent$299,900$153/sqft
    Source: MRED as distributed by MLS GRID #11753580 Report a problem
    4/6/2023Listed for sale$299,900+20%$153/sqft
    Source: MRED as distributed by MLS GRID #11753580 Report a problem
    6/8/2018Listing removed$250,000$128/sqft
    Source: Mega USA Properties Inc. #09923913 Report a problem
    4/20/2018Listed for sale$250,000+2%$128/sqft
    Source: Mega USA Properties Inc. #09923913 Report a problem
    10/29/2010Sold$245,000-9.2%$125/sqft
    Source: MRED as distributed by MLS GRID #07504932 Report a problem
    7/1/2010Pending sale$269,900$138/sqft
    Source: 425 W NORTH AVE #07504932 Report a problem
    4/20/2010Listed for sale$269,900+34.9%$138/sqft
    Source: 425 W NORTH AVE #07504932 Report a problem
    9/10/2001Sold$200,000+8.7%$102/sqft
    Source: Public Record Report a problem
    12/22/1998Sold$184,000$94/sqft
    Source: Public Record Report a problem

    Public tax history

    YearProperty taxesTax assessment
    2024-- $27,000
    2023$8,510 +3.7%$27,000
    2022$8,207 +10.6%$27,000 +24.7%
    2021$7,419 +1.5%$21,659
    2020$7,308 +0.3%$21,659 -9.9%
    2019$7,289 -10.2%$24,039 -1.1%
    2018$8,120 +2.1%$24,297
    2017$7,952 +7.5%$24,297
    2016$7,397 +3.7%$24,297 +10.9%
    2015$7,134 +2.1%$21,908
    2014$6,985 +2.6%$21,908
    2013$6,805 -6.6%$21,908 -15.5%
    2012$7,288 +5.3%$25,913
    2011$6,922 +17.2%$25,913
    2010$5,907 -5.5%$25,913 -21.2%
    2009$6,250 +18.4%$32,880 -5%
    2008$5,281 +15.5%$34,611
    2007$4,572 +2.4%$34,611 +44.6%
    2006$4,464 +6.6%$23,929
    2005$4,188 +4.4%$23,929
    2004$4,011 -1.1%$23,929 +14.8%
    2003$4,054 +3.6%$20,848
    2002$3,914 +25.5%$20,848
    2001$3,119 +1%$20,848 +22.6%
    2000$3,088 +1.7%$17,004
    1999$3,038 $17,004

    Find assessor info on the county website

    Neighborhood: 60008

    Nearby schools

    GreatSchools rating
    Schools provided by the listing agent
    • Elementary: Central Road Elementary School
    • Middle: Plum Grove Junior High School
    • High: Wm Fremd High School
    • District: 15

    Source: MRED as distributed by MLS GRID. This data may not be complete. We recommend contacting the local school district to confirm school assignments for this home.

    Get a cash offer in 3 minutes
    Find out how much your home could sell for in as little as 3 minutes with a no-obligation cash offer.
    Estimated market value
    $408,300
    Get a cash offer in 3 minutes
    Find out how much your home could sell for in as little as 3 minutes with a no-obligation cash offer.
    Estimated market value
    $408,300