Skip main navigation
Sold for $485,000
  • $485,000

    2505 Jasper St, Philadelphia, PA 19125

    3beds
    2,020sqft
    Townhouse
    Built in 2017
    992 Square Feet Lot
    $505,500 Zestimate®
    $240/sqft
    $2,658 Estimated rent

    Home value

    $505,500

    $480,000 - $531,000

    $2,658/mo

    Zestimate® history
    Loading
    Loading...

    Owner options

    List your home for rent

    $2,658/mo

    Rent Zestimate®

    Find your next renter with Zillow Rental Manager. Plus, with online applications, you can quickly screen prospective tenants – for free.

    Learn more

    $2,658/mo

    Rent Zestimate®

    Refinance and save

    $2,941/mo

    Est. payment

    Refinancing to a lower rate could help reduce your monthly payments and save thousands over the life of the loan.

    See today's rates

    $2,941/mo

    Est. payment

    Explore your selling options

    Work with a Zillow partner agent

    Leverage their expertise and Zillow's premium Showcase listings to get your home seen by more buyers.

    Get started

    List with your own agent

    Get your home in front of millions of buyers by listing it on Zillow.

    Learn how to do it

    Sell it yourself

    Take full control of how buyers see your home on Zillow by listing For Sale by Owner (FSBO).

    List your home

    What's special

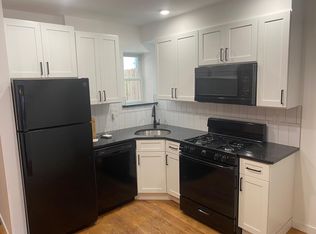
    Modern open style kitchenDesigner tileExtra storageCustom finishesPowder roomCrown moldingRecessed lighting
    Large & Luxurious! Think “new construction without the wait!” Get ready to be dazzled by this Fishtown multi level row home complete with all the bells & whistles including a roofdeck! It has an amazing layout with so much natural light. First floor has a spacious Living Room with recessed lighting, modern open style kitchen with crisp white cabinetry, granite countertops, stainless steel appliances, gas cooking, pendant lighting, built-in microwave & updated pantry with custom shelving/drawers. There is a powder room on this floor for convenience & guests. 2nd floor has 2 large bedrooms with big bright windows, ceiling fans and good sized closets. Hardwoods throughout everywhere. Full 3rd floor master suite has 2 customized walk-in closets, accent mood lighting, a Trey ceiling with crown molding, built in speakers & a minisplit system for both heating & cooling. Notice the posh wet bar leading up to the dreamy roofdeck. The roofdeck is fiberglass, large and is amazing for entertaining & watching fireworks on the warm summer nights. The finished basement, complete with full bath, has easily accessible mechanicals, extra storage & a tiled floor-truly makes for wonderful additional living space. Outdoor space is private and perfect for grilling. Custom finishes everywhere! Hardwood floors, designer tile, iron railing systems, speakers built into the ceiling/walls, minisplits & more!! The front facade is brick with a designer standing seam metal sided bay and iron railing. Approximate 5 years remain on the 10 year tax abatement. Built by V2 Properties. Buyers are encouraged to do their own research on the tax abatement. Make your appointment and enjoy everything Fishtown & Philly has to offer! Please see additional documentation with disclosures for list of updates.

    Zillow last checked:

    Listing updated:

    Listed by:

    Beth Meyers 610-639-0990,

    BHHS Fox & Roach-Media

    Bought with:

    Carissa Driscoll, RSR002934

    Redfin Corporation

    Source: Bright MLS,MLS#: PAPH2287918MLS Logo

    Facts & features

    Interior

    Bedrooms & bathrooms
    • Bedrooms: 3
    • Bathrooms: 4
    • Full bathrooms: 3
    • 1/2 bathrooms: 1
    • Main level bathrooms: 1
    Basement
    • Area: 0
    Heating
    • Forced Air, Natural Gas
    Cooling
    • Central Air, Natural Gas
    Appliances
    • Included: Gas Water Heater
    Features
    • Breakfast Area, Built-in Features, Ceiling Fan(s), Combination Kitchen/Dining, Combination Kitchen/Living, Dining Area, Family Room Off Kitchen, Open Floorplan, Primary Bath(s), Recessed Lighting, Walk-In Closet(s), Bar
    • Flooring: Hardwood
    • Basement: Finished
    • Has fireplace: No
    Interior area
    • Total structure area: 2,020
    • Total interior livable area: 2,020 sqft
    • Finished area above ground: 2,020
    • Finished area below ground: 0

    Property

    Parking
    • Parking features: On Street
    • Has uncovered spaces: Yes
    Accessibility
    • Accessibility features: None
    Features
    • Levels: Three
    • Stories: 3
    • Pool features: None
    • Fencing: Vinyl
    • Has view: Yes
    • View description: City, Street
    Lot
    • Size: 992 sqft
    • Dimensions: 16.00 x 62.00
    • Features: Urban, Unknown Soil Type
    Details
    • Additional structures: Above Grade, Below Grade
    • Parcel number: 311062700
    • Zoning: RSA5
    • Special conditions: Standard
    • Other equipment: None

    Construction

    Type & style
    • Home type: Townhouse
    • Architectural style: Contemporary,Traditional
    • Property subtype: Townhouse
    Materials
    • Brick
    • Foundation: Slab
    • Roof: Fiberglass
    Condition
    • Very Good
    • New construction: No
    • Year built: 2017

    Utilities & green energy

    • Electric: 200+ Amp Service
    • Sewer: Public Sewer
    • Water: Public
    • Utilities for property: Cable Connected

    Community & neighborhood

    Location
    • Region: Philadelphia
    • Subdivision: Fishtown
    • Municipality: PHILADELPHIA

    Other

    Other facts
    • Listing agreement: Exclusive Right To Sell
    • Listing terms: Cash,Conventional,FHA,VA Loan
    • Ownership: Fee Simple

    Price history

    DateEventPrice
    1/16/2024Sold$485,000$240/sqft
    Source: Bright MLS #PAPH2287918 Report a problem
    12/28/2023Contingent$485,000$240/sqft
    Source: Bright MLS #PAPH2287918 Report a problem
    10/30/2023Listed for sale$485,000+22.8%$240/sqft
    Source: Bright MLS #PAPH2287918 Report a problem
    2/23/2018Sold$395,000$196/sqft
    Source: Public Record Report a problem
    1/19/2018Pending sale$395,000$196/sqft
    Source: BHHS Fox & Roach-Center City Walnut #7081671 Report a problem
    11/9/2017Listed for sale$395,000+887.5%$196/sqft
    Source: BHHS Fox & Roach-Center City Walnut #7081671 Report a problem
    8/17/2016Sold$40,000$20/sqft
    Source: Public Record Report a problem

    Public tax history

    YearProperty taxesTax assessment
    2025$7,667 +477.1%$547,700 +15.4%
    2024$1,328 $474,500
    2023$1,328 +4.3%$474,500
    2022$1,274 --
    2021$1,274 -78%--
    2018$5,791 +354.5%--
    2017$1,274 +166.1%--
    2016$479 --
    2015$479 --
    2014$479 +243.5%$10,400 +1377.3%
    2012$139 $704
    2011-- $704
    2010-- $704
    2009-- $704
    2008-- $704
    2007-- $704 +10%
    2006-- $640 +100%
    2005-- $320
    2004-- $320
    2003-- $320
    2002-- $320
    2000-- $320
    1999-- $320

    Find assessor info on the county website

    Neighborhood: East Kensington

    Nearby schools

    GreatSchools rating
    Schools provided by the listing agent
    • District: The School District Of Philadelphia

    Source: Bright MLS. This data may not be complete. We recommend contacting the local school district to confirm school assignments for this home.

    Get a cash offer in 3 minutes
    Find out how much your home could sell for in as little as 3 minutes with a no-obligation cash offer.
    Estimated market value
    $505,500
    Get a cash offer in 3 minutes
    Find out how much your home could sell for in as little as 3 minutes with a no-obligation cash offer.
    Estimated market value
    $505,500