Tucked away in a quiet, tree-lined community, this charming ground-level condo offers comfort, privacy, and unbeatable convenience just minutes from everything Charlotte has to offer. Featuring two generously sized bedrooms, each with its own full bathroom, this thoughtfully designed layout is perfect for roommates, guests, or a home office setup. The kitchen is both stylish and functional with granite countertops, a glass tile backsplash, pantry, and an adjacent dining area ideal for everyday meals or entertaining. Unwind in the spacious living room, highlighted by a cozy fireplace with a painted brick surround that adds warmth and character. Sliding glass doors open to a private, covered back patio with a storage closet and peaceful wooded views, the perfect spot for morning coffee or relaxing evenings. Residents enjoy access to a community pool and a location that can’t be beat. Convenient to Uptown Charlotte, Plaza Midwood, NoDa, and the Kilborne District Park with its playground, picnic shelter, and scenic trails, this home blends tranquility with urban accessibility. Whether you’re a first-time buyer, downsizing, or looking for a low-maintenance lifestyle close to the city, this inviting condo checks all the boxes. Don’t miss your opportunity to make it yours! Seller offering 1 year home warranty & washer/dryer included!
Closed
$195,000
2505 Kilborne Dr APT A, Charlotte, NC 28205
2beds
1,043sqft
Condominium
Built in 1983
-- sqft lot
$195,500 Zestimate®
$187/sqft
$1,701 Estimated rent
Home value
$195,500
$184,000 - $209,000
$1,701/mo
Zestimate® history
Owner options
List your home for rent
$1,701/mo
Rent Zestimate®
Find your next renter with Zillow Rental Manager. Plus, with online applications, you can quickly screen prospective tenants – for free.
$1,701/mo
Rent Zestimate®
Refinance and save
$1,525/mo
Est. payment
Refinancing to a lower rate could help reduce your monthly payments and save thousands over the life of the loan.
$1,525/mo
Est. payment
Explore your selling options
Work with a Zillow partner agent
Leverage their expertise and Zillow's premium Showcase listings to get your home seen by more buyers.
Get startedList with your own agent
Get your home in front of millions of buyers by listing it on Zillow.
Learn how to do itSell it yourself
Take full control of how buyers see your home on Zillow by listing For Sale by Owner (FSBO).
List your homeWhat's special
Peaceful wooded viewsSliding glass doorsGranite countertopsStorage closetGlass tile backsplashTwo generously sized bedroomsPrivate covered back patio
Zillow last checked:
Listing updated:
Listed by:
Kaila Lindsey 704-559-9169,
EXP Realty LLC Ballantyne,
Daniel Morrobel,
EXP Realty LLC Ballantyne
Bought with:
Jennifer Diaz
Better Real Estate Carolina
Source: Canopy MLS as distributed by MLS GRID,MLS#: 4336611
Facts & features
Interior
Bedrooms & bathrooms
- Bedrooms: 2
- Bathrooms: 2
- Full bathrooms: 2
- Main level bedrooms: 2
Primary bedroom
- Level: Main
Bedroom s
- Level: Main
Bathroom full
- Level: Main
Bathroom full
- Level: Main
Dining room
- Level: Main
Laundry
- Level: Main
Living room
- Level: Main
Heating
- Natural Gas
Cooling
- Central Air
Appliances
- Included: Dishwasher, Disposal, Electric Range
- Laundry: Laundry Closet
Features
- Flooring: Carpet, Tile
- Doors: Sliding Doors
- Has basement: No
- Fireplace features: Living Room
Interior area
- Total structure area: 1,043
- Total interior livable area: 1,043 sqft
- Finished area above ground: 1,043
- Finished area below ground: 0
Property
Parking
- Total spaces: 2
- Parking features: Assigned
- Uncovered spaces: 2
Features
- Levels: One
- Stories: 1
- Entry location: Main
- Patio & porch: Balcony, Covered
- Pool features: Community
Details
- Parcel number: 10111150
- Zoning: R-9MF
- Special conditions: Standard
Construction
Type & style
- Home type: Condo
- Property subtype: Condominium
Materials
- Wood
- Foundation: Slab
Condition
- New construction: No
- Year built: 1983
Utilities & green energy
- Sewer: Public Sewer
- Water: City
- Utilities for property: Cable Connected, Electricity Connected, Underground Utilities
Community & HOA
Community
- Features: Sidewalks
- Subdivision: Kilborne In The Woods
HOA
- Has HOA: Yes
- HOA fee: $265 monthly
- HOA name: Talley Properties
- HOA phone: 704-332-2206
Location
- Region: Charlotte
Financial & listing details
- Price per square foot: $187/sqft
- Tax assessed value: $153,787
- Annual tax amount: $1,344
- Date on market: 1/17/2026
- Cumulative days on market: 82 days
- Listing terms: Cash,Conventional,FHA,VA Loan
- Electric utility on property: Yes
- Road surface type: Asphalt, Paved
Price history
| Date | Event | Price |
|---|---|---|
| 5/11/2026 | Sold | $195,000$187/sqft |
Source:  Canopy MLS as distributed by MLS GRID #4336611 Report a problem Canopy MLS as distributed by MLS GRID #4336611 Report a problem | ||
| 4/9/2026 | Pending sale | $195,000$187/sqft |
Source: Canopy MLS as distributed by MLS GRID #4336611 Report a problem | ||
| 2/19/2026 | Price change | $195,000-4.9%$187/sqft |
Source: Canopy MLS as distributed by MLS GRID #4336611 Report a problem | ||
| 1/17/2026 | Listed for sale | $205,000+55.3%$197/sqft |
Source: Canopy MLS as distributed by MLS GRID #4336611 Report a problem | ||
| 12/17/2020 | Sold | $132,000+1.6%$127/sqft |
Source: Canopy MLS as distributed by MLS GRID #3678387 Report a problem | ||
| 11/8/2020 | Pending sale | $129,900$125/sqft |
Source: Redfin Corporation #3678387 Report a problem | ||
| 11/5/2020 | Listed for sale | $129,900+15.5%$125/sqft |
Source: Redfin Corporation #3678387 Report a problem | ||
| 6/17/2019 | Sold | $112,500+2.3%$108/sqft |
Source: Canopy MLS as distributed by MLS GRID #3512134 Report a problem | ||
| 5/29/2019 | Pending sale | $110,000$105/sqft |
Source: Keller Williams Realty Fort Mill #3512134 Report a problem | ||
| 5/28/2019 | Listed for sale | $110,000+120%$105/sqft |
Source: Keller Williams Realty Fort Mill #3512134 Report a problem | ||
| 9/25/2014 | Listing removed | $725$1/sqft |
Source: Visual Tour Report a problem | ||
| 8/24/2014 | Listed for rent | $725$1/sqft |
Source: Visual Tour Report a problem | ||
| 10/22/2013 | Listing removed | $725$1/sqft |
Source: Visual Tour Report a problem | ||
| 9/28/2013 | Listed for rent | $725-3.3%$1/sqft |
Source: Visual Tour Report a problem | ||
| 5/25/2011 | Listing removed | $50,000$48/sqft |
Source: 5 Points Realty #908600 Report a problem | ||
| 2/26/2011 | Listing removed | $750$1/sqft |
Source: 5 Points Realty #996037 Report a problem | ||
| 1/27/2011 | Listed for rent | $750$1/sqft |
Source: 5 Points Realty #996037 Report a problem | ||
| 11/29/2010 | Listed for sale | $50,000$48/sqft |
Source: 5 Points Realty #908600 Report a problem | ||
| 10/5/2010 | Listing removed | $50,000$48/sqft |
Source: 5 Points Realty #908600 Report a problem | ||
| 9/17/2010 | Listed for sale | $50,000-16.7%$48/sqft |
Source: 5 Points Realty #908600 Report a problem | ||
| 7/3/2010 | Listing removed | $60,000$58/sqft |
Source: 5 Points Realty #908600 Report a problem | ||
| 1/9/2010 | Listed for sale | $60,000+1.7%$58/sqft |
Source: 5 Points Realty #908600 Report a problem | ||
| 1/15/2009 | Sold | $59,000$57/sqft |
Source: Public Record Report a problem | ||
| 12/31/2008 | Listed for sale | $59,000+59.5%$57/sqft |
Source: Listhub #827010 Report a problem | ||
| 5/22/2008 | Sold | $37,000$35/sqft |
Source: Public Record Report a problem | ||
Public tax history
| Year | Property taxes | Tax assessment |
|---|---|---|
| 2025 | $1,344 +1.9% | $153,787 |
| 2024 | $1,318 +4% | $153,787 |
| 2023 | $1,267 +45.2% | $153,787 +98.7% |
| 2022 | $872 +1.3% | $77,400 |
| 2021 | $861 | $77,400 |
| 2020 | -- | $77,400 |
| 2019 | $838 +15.4% | $77,400 +55.4% |
| 2018 | $727 +4.1% | $49,800 |
| 2017 | $698 | $49,800 |
| 2016 | $698 | $49,800 |
| 2015 | $698 +2.9% | $49,800 |
| 2014 | $679 | $49,800 |
| 2013 | -- | $49,800 -0.4% |
| 2012 | -- | $50,000 |
| 2011 | -- | $50,000 -11% |
| 2010 | -- | $56,200 |
| 2009 | -- | $56,200 |
| 2008 | -- | $56,200 |
| 2007 | -- | $56,200 |
| 2006 | -- | $56,200 |
| 2005 | -- | $56,200 |
| 2004 | -- | $56,200 |
| 2003 | -- | $56,200 +3.4% |
| 2002 | -- | $54,370 |
| 2001 | -- | $54,370 |
| 2000 | -- | $54,370 |
Find assessor info on the county website
Neighborhood: Windsor Park
Nearby homes
- $160,4002 bd1 ba1k sqft2509 Kilborne Dr APT A, Charlotte, NC 28205Off Market
- $161,8002 bd2 ba953 sqft2509 Kilborne Dr APT B, Charlotte, NC 28205Off Market
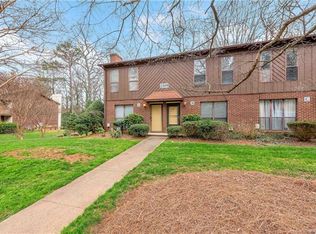
- $210,5002 bd1 ba1k sqft2509 Kilborne Dr APT C, Charlotte, NC 28205Off Market
- $211,2002 bd2 ba1k sqft2509 Kilborne Dr APT D, Charlotte, NC 28205Off Market

- $167,9002 bd2 ba1k sqft2509 Kilborne Dr APT E, Charlotte, NC 28205Off Market
- $2,0002 bd1 ba1k sqft2509 Kilborne Dr APT F, Charlotte, NC 28205Sold
- $155,4002 bd1 ba1k sqft2509 Kilborne Dr APT G, Charlotte, NC 28205Off Market
- $153,7002 bd1 ba1k sqft2509 Kilborne Dr APT H, Charlotte, NC 28205Off Market
- $184,8002 bd1 ba1k sqft2509 Kilborne Dr APT I, Charlotte, NC 28205Off Market
Nearby schools
GreatSchools rating
- 6/10Windsor Park ElementaryGrades: PK-5Distance: 0.6 mi
- 7/10Eastway MiddleGrades: 6-8Distance: 0.9 mi
- 1/10Garinger High SchoolGrades: 9-12Distance: 1.5 mi
Schools provided by the listing agent
- Elementary: Windsor Park
- Middle: Eastway
- High: Garinger
Source: Canopy MLS as distributed by MLS GRID. This data may not be complete. We recommend contacting the local school district to confirm school assignments for this home.
Get a cash offer in 3 minutes
Find out how much your home could sell for in as little as 3 minutes with a no-obligation cash offer.
Estimated market value
$195,500
Get a cash offer in 3 minutes
Find out how much your home could sell for in as little as 3 minutes with a no-obligation cash offer.
Estimated market value
$195,500
- North Carolina
- Mecklenburg County
- Charlotte
- 28205
- Windsor Park
- 2505 Kilborne Dr Apartment A
Nearby cities
Nearby neighborhoods
Nearby zip codes
Other Charlotte Topics
