Skip main navigation
Off market
  • $711,400

    2505 Lake Forest Dr, Upper Marlboro, MD 20774

    4beds
    3,549sqft
    SingleFamily
    Built in 2010
    9,583 Square Feet Lot
    $711,400 Zestimate®
    $200/sqft
    $4,242 Estimated rent

    Home value

    $711,400

    $676,000 - $747,000

    $4,242/mo

    Zestimate® history
    Loading
    Loading...

    Owner options

    List your home for rent

    $4,242/mo

    Rent Zestimate®

    Find your next renter with Zillow Rental Manager. Plus, with online applications, you can quickly screen prospective tenants – for free.

    Learn more

    $4,242/mo

    Rent Zestimate®

    Refinance and save

    $4,593/mo

    Est. payment

    Refinancing to a lower rate could help reduce your monthly payments and save thousands over the life of the loan.

    See today's rates

    $4,593/mo

    Est. payment

    Explore your selling options

    Work with a Zillow partner agent

    Leverage their expertise and Zillow's premium Showcase listings to get your home seen by more buyers.

    Get started

    List with your own agent

    Get your home in front of millions of buyers by listing it on Zillow.

    Learn how to do it

    Sell it yourself

    Take full control of how buyers see your home on Zillow by listing For Sale by Owner (FSBO).

    List your home

    What's special

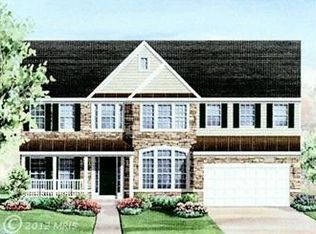
    Welcome to your charming new brick colonial, single-family home community of Beech Tree North Village! Located just off MD-301, this open floor plan home features 4 bedrooms, 3 bathrooms, and 1 half bath. Your new fabulous new home comes ready for indoor and outdoor entertaining. Enjoy get-togethers on your huge rear deck or in front of your cozy fireplace. The backyard is massive and expertly hardscaped. This home's many windows provide ample amounts of natural light flooding its various spaces. Beautiful hardwood floors are also found throughout the home's main living level. The main living space is open and large enough to accommodate sizable gatherings year-round. Cooking in your new kitchen will indeed be a delight with its modern stainless-steel appliances. Right outside your front door is the beautiful, pristine East Branch Collington Branch stream. Various options for your family's convenience are located just a short drive from home. There is also the Beech Tree golf course and trails located just outside your front door. A short drive down 301, you will find the numerous shopping centers home to wonderful restaurants, grocery stores, Ripp's, Chik-fil-a, Home Depot, and more! As if that weren't enough, there are also Safeway, Giant, and Weis grocery stores for all of your last-minute dinner needs in either direction. This home is perfect for anyone desiring the suburban hallmark of Prince George's County while being close to everything. Your new home is extraordinarily stately and located in an exceptional area of Upper Marlboro.Congratulations, you're home.

    This property is not currently displayed as for sale or rent on Zillow. This may be different from what's on other websites or public sources.
    Facts & features

    Interior

    Bedrooms & bathrooms
    • Bedrooms: 4
    • Bathrooms: 4
    • Full bathrooms: 3
    • 1/2 bathrooms: 1
    Heating
    • Forced air
    Cooling
    • Central
    Appliances
    • Included: Dishwasher, Dryer, Garbage disposal
    Features
    • Ceiling Fan(s), Kitchen Island, Window Treatments, Pantry, Recessed Lighting, Walk-In Closet(s), Dining Area, Eat-in Kitchen, Soaking Tub, Carpet, Open Floorplan, Wood Floors, Formal/Separate Dining Room, Breakfast Area, Upgraded Countertops, Kitchen - Table Space, Floor Plan - Traditional, Kitchen - Gourmet, Family Room Off Kitchen, Tub Shower, Primary Bath(s)
    • Flooring: Hardwood
    • Basement: Partially finished
    • Has fireplace: Yes
    Interior area
    • Total interior livable area: 3,549 sqft
    • Finished area below ground: 561

    Property

    Parking
    • Total spaces: 2
    • Parking features: Garage - Attached
    Accessibility
    • Accessibility features: Other
    Features
    • Exterior features: Vinyl, Brick
    • Pool features: In Ground, Community
    Lot
    • Size: 9,583 Square Feet
    Details
    • Parcel number: 033787389
    • Special conditions: Standard

    Construction

    Type & style
    • Home type: SingleFamily
    • Architectural style: Colonial
    Materials
    • Frame
    • Roof: Shake / Shingle
    Condition
    • Year built: 2010

    Community & HOA

    HOA
    • Has HOA: Yes
    • HOA fee: $100 monthly
    Location
    • Region: Upper Marlboro

    Financial & listing details

    • Price per square foot: $200/sqft
    • Tax assessed value: $648,300
    • Annual tax amount: $8,952

    Price history

    DateEventPrice
    3/1/2021Sold$590,000+7.3%$166/sqft
    Source: Public Record Report a problem
    12/15/2020Pending sale$550,000$155/sqft
    Source: Keller Williams Fairfax Gateway #MDPG591010 Report a problem
    12/10/2020Listed for sale$550,000+32.5%$155/sqft
    Source: Keller Williams Fairfax Gateway #MDPG591010 Report a problem
    4/7/2011Sold$415,000-3.5%$117/sqft
    Source: Public Record Report a problem
    1/5/2011Price change$429,990+1.2%$121/sqft
    Source: Real Estate Teams, LLC #PG7364593 Report a problem
    12/31/2010Price change$424,990-1.2%$120/sqft
    Source: Richmond American Homes Report a problem
    12/12/2010Price change$429,990-2.3%$121/sqft
    Source: Real Estate Teams, LLC #PG7364593 Report a problem
    9/18/2010Listed for sale$439,990+1.9%$124/sqft
    Source: Real Estate Teams, LLC #PG7364593 Report a problem
    7/3/2010Listing removed$431,990$122/sqft
    Source: Real Estate Teams, LLC #PG7364593 Report a problem
    6/24/2010Price change$431,990-2.3%$122/sqft
    Source: Real Estate Teams, LLC #PG7364593 Report a problem
    6/18/2010Listed for sale$441,990+268.3%$125/sqft
    Source: Real Estate Teams, LLC #PG7364593 Report a problem
    6/8/2010Sold$120,000$34/sqft
    Source: Public Record Report a problem

    Public tax history

    YearProperty taxesTax assessment
    2025$8,952 +36.1%$648,300 +9.6%
    2024$6,580 +10.6%$591,700 +10.6%
    2023$5,950 +11.8%$535,100 +11.8%
    2022$5,321 +3.2%$478,500 +3.2%
    2021$5,158 +3.3%$463,867 +3.3%
    2020$4,995 -18.8%$449,233 +5.4%
    2019$6,152 $426,067
    2018$6,152 -0.8%$426,067 +2%
    2017$6,205 +29.9%$417,533 +2.1%
    2016$4,777 $409,000 +5.6%
    2015$4,777 $387,300 +5.9%
    2014$4,777 $365,600 +6.3%
    2013-- $343,900
    2012-- $343,900
    2011-- $343,900 +813.9%
    2010-- $37,630 +5.9%
    2009-- $35,546 +6.2%
    2008-- $33,463 +6.6%
    2007-- $31,380
    Find assessor info on the county website

    Neighborhood: 20774

    Nearby schools

    GreatSchools rating
    Schools provided by the listing agent
    • Elementary: PATUXENT
    • Middle: JAMES MADISON
    • High: DR. HENRY A. WISE/ JR.
    • District: PRINCE GEORGE'S COUNTY PUBLIC SCHOOLS

    Source: The MLS. This data may not be complete. We recommend contacting the local school district to confirm school assignments for this home.

    Get a cash offer in 3 minutes
    Find out how much your home could sell for in as little as 3 minutes with a no-obligation cash offer.
    Estimated market value
    $711,400
    Get a cash offer in 3 minutes
    Find out how much your home could sell for in as little as 3 minutes with a no-obligation cash offer.
    Estimated market value
    $711,400