Skip main navigation
Closed
  • $480,000

    2505 Landing View Ln, Charlotte, NC 28226

    4beds
    2,293sqft
    Single Family Residence
    Built in 1987
    0.16 Acres Lot
    $589,700 Zestimate®
    $209/sqft
    $2,871 Estimated rent

    Home value

    $589,700

    $560,000 - $625,000

    $2,871/mo

    Zestimate® history
    Loading
    Loading...

    Owner options

    List your home for rent

    $2,871/mo

    Rent Zestimate®

    Find your next renter with Zillow Rental Manager. Plus, with online applications, you can quickly screen prospective tenants – for free.

    Learn more

    $2,871/mo

    Rent Zestimate®

    Refinance and save

    $3,124/mo

    Est. payment

    Refinancing to a lower rate could help reduce your monthly payments and save thousands over the life of the loan.

    See today's rates

    $3,124/mo

    Est. payment

    Explore your selling options

    Work with a Zillow partner agent

    Leverage their expertise and Zillow's premium Showcase listings to get your home seen by more buyers.

    Get started

    List with your own agent

    Get your home in front of millions of buyers by listing it on Zillow.

    Learn how to do it

    Sell it yourself

    Take full control of how buyers see your home on Zillow by listing For Sale by Owner (FSBO).

    List your home

    What's special

    Cozy fireplacePrivate deckCommunity poolNewly sanded floorsCeiling fansLarge windowsWalk-in closet
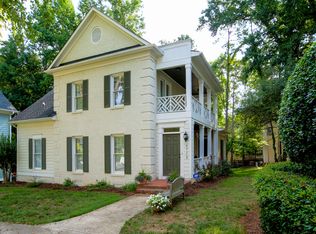
    Come visit this lovely Charleston style home nestled in a quiet cul-de-sac of Darby Hall, a tree-lined community located in the sought-after area between Ballantyne and Southpark. Enter to find newly sanded floors, freshly painted walls and cabinets along with new carpet in upstairs bedrooms. The rooms are spacious with large windows that let in lots of natural light. There is a cozy fireplace in the family room with gas firelogs. Enjoy coffee on the private deck right outside the family room. The Owner's Suite, located on the main level, also leads out to the private deck, shared by the family room. The owner's bath boasts double sinks, a garden tub and glassed-in shower. Every bedroom has a walk-in closet with ceiling fans in each second floor bedroom. Enjoy the community pool and lawn maintenance. Come check us out!

    Zillow last checked:

    Listing updated:

    Listed by:

    Richard Haake richard@lionheartproperties.com,

    Lionheart Real Estate LLC

    Bought with:

    Elaine Henderson

    Helen Adams Realty

    Source: Canopy MLS as distributed by MLS GRID,MLS#: 4030742MLS Logo

    Facts & features

    Interior

    Bedrooms & bathrooms
    • Bedrooms: 4
    • Bathrooms: 3
    • Full bathrooms: 2
    • 1/2 bathrooms: 1
    • Main level bedrooms: 1
    Primary bedroom
    • Features: Walk-In Closet(s)
    • Level: Main
    • Area: 239.56 Square Feet
    • Dimensions: 18' 1" X 13' 3"
    Primary bedroom
    • Level: Main
    Bedroom s
    • Features: Ceiling Fan(s), Walk-In Closet(s)
    • Level: Upper
    • Area: 159.38 Square Feet
    • Dimensions: 12' 9" X 12' 6"
    Bedroom s
    • Features: Ceiling Fan(s), Walk-In Closet(s)
    • Level: Upper
    • Area: 155.56 Square Feet
    • Dimensions: 13' 4" X 11' 8"
    Bedroom s
    • Level: Upper
    Bedroom s
    • Level: Upper
    Bathroom half
    • Level: Main
    • Area: 35.07 Square Feet
    • Dimensions: 6' 7" X 5' 4"
    Bathroom full
    • Features: Garden Tub
    • Level: Main
    • Area: 68.06 Square Feet
    • Dimensions: 8' 3" X 8' 3"
    Bathroom full
    • Features: Garden Tub
    • Level: Main
    • Area: 62 Square Feet
    • Dimensions: 8' 0" X 7' 9"
    Bathroom half
    • Level: Main
    Bathroom full
    • Level: Main
    Bathroom full
    • Level: Main
    Other
    • Features: Ceiling Fan(s), Walk-In Closet(s)
    • Level: Upper
    • Area: 208.69 Square Feet
    • Dimensions: 15' 9" X 13' 3"
    Other
    • Level: Upper
    Breakfast
    • Features: Breakfast Bar
    • Level: Main
    • Area: 34 Square Feet
    • Dimensions: 8' 0" X 4' 3"
    Breakfast
    • Level: Main
    Dining area
    • Features: Ceiling Fan(s)
    • Level: Main
    • Area: 151 Square Feet
    • Dimensions: 12' 6" X 12' 1"
    Dining area
    • Level: Main
    Family room
    • Level: Main
    • Area: 245.88 Square Feet
    • Dimensions: 19' 8" X 12' 6"
    Family room
    • Level: Main
    Other
    • Level: Main
    • Area: 45.32 Square Feet
    • Dimensions: 11' 4" X 4' 0"
    Other
    • Level: Main
    Kitchen
    • Features: Breakfast Bar
    • Level: Main
    • Area: 99.71 Square Feet
    • Dimensions: 11' 6" X 8' 8"
    Kitchen
    • Level: Main
    Laundry
    • Level: Main
    • Area: 39 Square Feet
    • Dimensions: 6' 6" X 6' 0"
    Laundry
    • Level: Main
    Loft
    • Level: Upper
    • Area: 81.13 Square Feet
    • Dimensions: 12' 4" X 6' 7"
    Loft
    • Level: Upper
    Heating
    • Electric, Natural Gas
    Cooling
    • Electric, Gas
    Appliances
    • Included: Dishwasher, Disposal, Electric Oven, Gas Range, Refrigerator, Washer/Dryer
    • Laundry: Electric Dryer Hookup, Laundry Room, Main Level, Washer Hookup
    Features
    • Has basement: No
    • Fireplace features: Family Room, Gas Log
    Interior area
    • Total structure area: 2,293
    • Total interior livable area: 2,293 sqft
    • Finished area above ground: 2,293
    • Finished area below ground: 0

    Property

    Parking
    • Parking features: Driveway, Attached Garage, Garage Door Opener, Garage on Main Level
    • Has attached garage: Yes
    • Has uncovered spaces: Yes
    Features
    • Levels: Two
    • Stories: 2
    • Entry location: Main
    Lot
    • Size: 0.16 Acres
    Details
    • Parcel number: 21150162
    • Zoning: R15PUD
    • Special conditions: Standard

    Construction

    Type & style
    • Home type: SingleFamily
    • Property subtype: Single Family Residence
    Materials
    • Brick Full
    • Foundation: Crawl Space
    Condition
    • New construction: No
    • Year built: 1987

    Utilities & green energy

    • Sewer: Public Sewer
    • Water: City

    Community & HOA

    Community
    • Subdivision: Darby Hall
    HOA
    • Has HOA: Yes
    • HOA fee: $275 monthly
    Location
    • Region: Charlotte

    Financial & listing details

    • Price per square foot: $209/sqft
    • Tax assessed value: $345,800
    • Date on market: 7/7/2023
    • Cumulative days on market: 1 day
    • Listing terms: Cash,Conventional,FHA,VA Loan
    • Road surface type: Concrete

    Price history

    DateEventPrice
    7/21/2023Sold$480,000+1.1%$209/sqft
    Source: Canopy MLS as distributed by MLS GRID #4030742 Report a problem
    7/8/2023Pending sale$475,000$207/sqft
    Source: Canopy MLS as distributed by MLS GRID #CAR4030742 Report a problem
    7/7/2023Listed for sale$475,000$207/sqft
    Source: Canopy MLS as distributed by MLS GRID #CAR4030742 Report a problem

    Public tax history

    YearProperty taxesTax assessment
    2025-- $431,300
    2024-- $431,300
    2023-- $431,300 +24.7%
    2022-- $345,800
    2021-- $345,800
    2020-- $345,800
    2019$3,429 +9.3%$345,800 +48.1%
    2018$3,137 +2%$233,500
    2017$3,076 $233,500
    2016$3,076 $233,500
    2015$3,076 +0.5%$233,500
    2014$3,061 --
    2013-- $233,500
    2012-- $233,500
    2011-- $233,500 +14.3%
    2010-- $204,200
    2009-- $204,200
    2008-- $204,200
    2007-- $204,200
    2006-- $204,200
    2005-- $204,200
    2004-- $204,200
    2003-- $204,200 +17.9%
    2002-- $173,140
    2001-- $173,140
    2000-- $173,140
    Find assessor info on the county website

    Neighborhood: Olde Providence South

    Nearby schools

    GreatSchools rating
    Get a cash offer in 3 minutes
    Find out how much your home could sell for in as little as 3 minutes with a no-obligation cash offer.
    Estimated market value
    $589,700
    Get a cash offer in 3 minutes
    Find out how much your home could sell for in as little as 3 minutes with a no-obligation cash offer.
    Estimated market value
    $589,700