Skip main navigation
Sold
  • Listed by: COMPASS
    Bought with: HomeSmart One Realty
    $910,000

    2505 Mill Avenue, Bellingham, WA 98225

    3beds
    2,030sqft
    Single Family Residence
    Built in 2002
    9,147.6 Square Feet Lot
    $923,000 Zestimate®
    $448/sqft
    $3,500 Estimated rent

    Home value

    $923,000

    $840,000 - $1.02M

    $3,500/mo

    Zestimate® history
    Loading
    Loading...

    Owner options

    List your home for rent

    $3,500/mo

    Rent Zestimate®

    Find your next renter with Zillow Rental Manager. Plus, with online applications, you can quickly screen prospective tenants – for free.

    Learn more

    $3,500/mo

    Rent Zestimate®

    Refinance and save

    $5,396/mo

    Est. payment

    Refinancing to a lower rate could help reduce your monthly payments and save thousands over the life of the loan.

    See today's rates

    $5,396/mo

    Est. payment

    Explore your selling options

    Work with a Zillow partner agent

    Leverage their expertise and Zillow's premium Showcase listings to get your home seen by more buyers.

    Get started

    List with your own agent

    Get your home in front of millions of buyers by listing it on Zillow.

    Learn how to do it

    Sell it yourself

    Take full control of how buyers see your home on Zillow by listing For Sale by Owner (FSBO).

    List your home

    What's special

    Spacious kitchenSunlit bonus roomLarge islandFamily roomPocket doorsWalk-in pantryFlat fenced yard
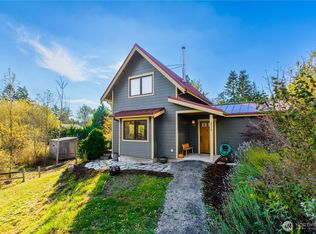
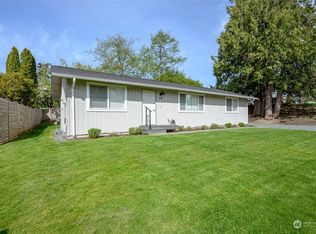
    Discover the home of your dreams here! Embracing the vibrant Fairhaven lifestyle, this stunning residence is nestled on a beautifully landscaped flat, fenced yard. The interior exudes warmth with a living room with a gas fireplace + pocket doors, family room and an inviting dining area. Culinary enthusiasts will appreciate the spacious kitchen, a large island and a walk-in pantry. Bonus main floor bath with shower. The functional mudroom connects to a large 2-car garage. Upstairs the owner’s suite with Chuckanut Mountain views + 2 more bedrooms and a sunlit bonus room. Newer roof and solar panels. Step outside, immerse yourself in nature with access to an extensive trail system right at your doorstep. Plus WWU is just a stone's throw away.

    Zillow last checked:

    Listing updated:

    Listed by:

    Michelle R Harrington,

    COMPASS

    Bought with:

    Lin Nelson, 103864

    HomeSmart One Realty

    Source: NWMLS as distributed by MLS GRID,MLS#: 2401747MLS Logo

    Facts & features

    Interior

    Bedrooms & bathrooms
    • Bedrooms: 3
    • Bathrooms: 3
    • Full bathrooms: 1
    • 3/4 bathrooms: 2
    • Main level bathrooms: 1
    Bathroom three quarter
    • Level: Main
    Dining room
    • Level: Main
    Entry hall
    • Level: Main
    Family room
    • Level: Main
    Kitchen with eating space
    • Level: Main
    Living room
    • Level: Main
    Utility room
    • Level: Main
    Heating
    • Fireplace, Forced Air, Electric, Natural Gas
    Cooling
    • None
    Appliances
    • Included: Dishwasher(s), Disposal, Dryer(s), Refrigerator(s), Stove(s)/Range(s), Washer(s), Garbage Disposal, Water Heater: Gas, Water Heater Location: Garage
    Features
    • Bath Off Primary, Dining Room
    • Flooring: Ceramic Tile, Hardwood, Vinyl, Carpet
    • Windows: Double Pane/Storm Window, Skylight(s)
    • Number of fireplaces: 1
    • Fireplace features: Gas, Main Level: 1, Fireplace
    Interior area
    • Total structure area: 2,030
    • Total interior livable area: 2,030 sqft

    Property

    Parking
    • Total spaces: 2
    • Parking features: Driveway, Attached Garage, Off Street
    • Attached garage spaces: 2
    Features
    • Levels: Two
    • Stories: 2
    • Entry location: Main
    • Patio & porch: Bath Off Primary, Double Pane/Storm Window, Dining Room, Fireplace, Skylight(s), Vaulted Ceiling(s), Walk-In Closet(s), Walk-In Pantry, Water Heater
    • Has view: Yes
    • View description: Territorial
    Lot
    • Size: 9,147 sqft
    • Dimensions: 65 x 149 x 39 x 36 x 124
    • Features: Dead End Street, Paved, Cable TV, Deck, Fenced-Fully, High Speed Internet, Patio
    • Topography: Level
    • Residential vegetation: Fruit Trees, Garden Space
    Details
    • Parcel number: 3703060381420000
    • Zoning: RS7.5
    • Zoning description: Jurisdiction: City
    • Special conditions: Standard

    Construction

    Type & style
    • Home type: SingleFamily
    • Architectural style: Northwest Contemporary
    • Property subtype: Single Family Residence
    Materials
    • Cement Planked, Stone, Cement Plank
    • Roof: Composition
    Condition
    • Good
    • Year built: 2002
    • Major remodel year: 2002
    Details
    • Builder name: Costello

    Utilities & green energy

    • Electric: Company: PSE
    • Sewer: Sewer Connected, Company: City of Bellingham
    • Water: Public, Company: City of Bellingham
    • Utilities for property: Xfinity, Xfinity

    Community & neighborhood

    Location
    • Region: Bellingham
    • Subdivision: Happy Valley

    Other

    Other facts
    • Listing terms: Conventional,FHA,VA Loan
    • Cumulative days on market: 211 days

    Price history

    DateEventPrice
    8/6/2025Sold$910,000+7.1%$448/sqft
    Source: NWMLS as distributed by MLS GRID #2401747 Report a problem
    7/10/2025Pending sale$850,000$419/sqft
    Source: NWMLS as distributed by MLS GRID #2401747 Report a problem
    7/2/2025Listed for sale$850,000+6.1%$419/sqft
    Source: NWMLS as distributed by MLS GRID #2401747 Report a problem
    8/31/2021Sold$801,000+14.6%$395/sqft
    Source: NWMLS as distributed by MLS GRID #1819244 Report a problem
    8/10/2021Pending sale$699,000$344/sqft
    Source: NWMLS as distributed by MLS GRID #1819244 Report a problem
    8/4/2021Listed for sale$699,000+62.6%$344/sqft
    Source: NWMLS as distributed by MLS GRID #1819244 Report a problem
    10/14/2008Sold$430,000+73.4%$212/sqft
    Source: NWMLS as distributed by MLS GRID #28131039 Report a problem
    9/6/2002Sold$248,000$122/sqft
    Source: Public Record Report a problem

    Public tax history

    YearProperty taxesTax assessment
    2024$6,513 +1.6%$795,790 -3.5%
    2023$6,413 +7.8%$824,242 +17.5%
    2022$5,948 +12.6%$701,486 +24%
    2021$5,281 +5.3%$565,730 +14%
    2020$5,017 $496,250 +5.3%
    2019$5,017 +1.8%$471,049 +5.2%
    2018$4,930 +5.5%$447,584 +12.7%
    2017$4,671 -3.3%$397,295 +8.6%
    2016$4,830 +24.5%$365,904 +5.4%
    2015$3,880 $347,069 +5%
    2014$3,880 +1.6%$330,532 +5.3%
    2013$3,819 $313,911 -3%
    2012-- $323,499 -0.3%
    2011-- $324,505 -1.8%
    2010-- $330,338 -3.8%
    2009$3,096 +25.5%$343,370
    2008$2,466 $343,370 +37.1%
    2007$2,466 -13.6%$250,530
    2005$2,855 $250,530
    2004$2,855 +10.5%$250,530 +17.4%
    2003$2,584 +7.9%$213,450 +4.9%
    2002$2,395 +305.5%$203,450 +306.9%
    2001$591 $50,000
    2000-- $50,000 +25%
    1999-- $40,000

    Find assessor info on the county website

    Neighborhood: Happy Valley

    Nearby schools

    GreatSchools rating
    Schools provided by the listing agent
    • Elementary: Happy Vly Elem
    • Middle: Fairhaven Mid
    • High: Sehome High

    Source: NWMLS as distributed by MLS GRID. This data may not be complete. We recommend contacting the local school district to confirm school assignments for this home.

    Get pre-qualified for a loan
    At Zillow Home Loans, we can pre-qualify you in as little as 5 minutes with no impact to your credit score.

    An equal housing lender. NMLS #10287.