*Everything Your Heart Desires*Curb Appeal*Cul-De-Sac*Approx. 14 ft RV Access With Framed in Steel Gate*3 Car Garage*Highly Upgraded* A charming, custom herringbone brick walkway warmly welcomes you into this immaculate one owner home. Ideally located near a park and school this home offers both style and functionality. Step inside to a freshly painted interior complemented by the warmth of hickory engineered hardwood flooring throughout the main living areas. The desirable floor plan features a spacious living room/multipurpose area with vaulted ceilings, creating an airy, light-filled entry experience. The inviting family room opens to the kitchen and showcases picturesque backyard views, along with a custom mirror accent above the gas fireplace and framed in decorative area for television that enhances the space. The kitchen is designed for gathering, complete with an island, tile counters accented with tile backsplash, updated stainless steel appliances including a gourmet gas cook top , abundant white cabinetry, and a dining area perfect for everyday living and entertaining. A wonderful surprise awaits with the large primary suite conveniently located on the first floor. It features a walk-in closet and a beautifully remodeled bathroom with quartz countertops, two new double vanities, soaking tub, and a walk-in quartz shower. Also on the main level are a guest bathroom, a laundry room with sink and cabinetry, and ample storage including a closet & under-stair space. Upstairs, a cozy landing niche is a perfect drop zone and leads to three generously sized bedrooms, all with closet organizers (one with new carpet), and a full bathroom. Backyard offers an ideal setting for outdoor living, featuring a custom brick patio, fire pit area, lattice aluminum patio cover, a grassy area, a designated custom fenced in dog run with overhang, and a storage shed. Numerous upgrades include new water softener (2025), custom valences on various windows, custom shelving in 2 Bedrooms, exterior painted (2019), replacement of first and second floor bay windows (1998), sized access gate also framed in steel, and more... Home Sweet Home!
Closed
$629,000
2505 Mission Ct, Escalon, CA 95320
4beds
2,118sqft
Single Family Residence
Built in 1998
6,908 Square Feet Lot
$634,700 Zestimate®
$297/sqft
$2,919 Estimated rent
Home value
$634,700
$571,000 - $705,000
$2,919/mo
Zestimate® history
Owner options
List your home for rent
$2,919/mo
Rent Zestimate®
Find your next renter with Zillow Rental Manager. Plus, with online applications, you can quickly screen prospective tenants – for free.
$2,919/mo
Rent Zestimate®
Refinance and save
$4,222/mo
Est. payment
Refinancing to a lower rate could help reduce your monthly payments and save thousands over the life of the loan.
$4,222/mo
Est. payment
Explore your selling options
Work with a Zillow partner agent
Leverage their expertise and Zillow's premium Showcase listings to get your home seen by more buyers.
Get startedList with your own agent
Get your home in front of millions of buyers by listing it on Zillow.
Learn how to do itSell it yourself
Take full control of how buyers see your home on Zillow by listing For Sale by Owner (FSBO).
List your homeWhat's special
Curb appealFreshly painted interiorPicturesque backyard viewsCustom brick patioWalk-in quartz showerInviting family roomAiry light-filled entry experience
Zillow last checked:
Listing updated:
Listed by:
Lisa Steves DRE #01269308 209-404-5472,
PMZ Real Estate,
Taylor Worner DRE #02214517 217-714-5465,
PMZ Real Estate
Bought with:
Mike Musick, DRE #01068364
Ranch Real Estate, Inc.
Source: MetroList Services of CA,MLS#: 226045729Originating MLS: MetroList Services, Inc.
Facts & features
Interior
Bedrooms & bathrooms
- Bedrooms: 4
- Bathrooms: 3
- Full bathrooms: 2
- Partial bathrooms: 1
Rooms
- Room types: Family Room, Kitchen, Laundry, Living Room
Primary bedroom
- Features: Ground Floor, Walk-In Closet
Primary bathroom
- Features: Shower Stall(s), Soaking Tub
Dining room
- Features: Space in Kitchen
Kitchen
- Features: Kitchen Island, Tile Counters
Heating
- Central
Cooling
- Ceiling Fan(s), Central Air
Appliances
- Included: Built-In Electric Oven, Gas Cooktop, Dishwasher, Microwave, Plumbed For Ice Maker
- Laundry: Laundry Room, Cabinets, Sink, Inside Room
Features
- Flooring: Carpet, Tile, Wood
- Number of fireplaces: 1
- Fireplace features: Gas
Interior area
- Total structure area: 0
- Total interior livable area: 2,118 sqft
Property
Parking
- Total spaces: 3
- Parking features: RV Possible
- Garage spaces: 3
Features
- Fencing: Back Yard
Lot
- Size: 6,908 Square Feet
- Features: Auto Sprinkler F&R, Curb(s)/Gutter(s)
- Topography: Level,Level
Details
- Additional structures: Shed(s)
- Parcel number: 227570060000
- Zoning: RES
- Special conditions: Standard
Construction
Type & style
- Home type: SingleFamily
- Architectural style: Traditional
- Property subtype: Single Family Residence
Materials
- Stucco, Frame, Wood Siding
- Foundation: Slab
- Roof: Tile
Condition
- Year built: 1998
Utilities & green energy
- Electric: 220 Volts in Kitchen, 220 Volts in Laundry
- Sewer: See Remarks
- Water: Public
- Utilities for property: Public
Community & HOA
Location
- Region: Escalon
Financial & listing details
- Price per square foot: $297/sqft
- Tax assessed value: $309,428
- Price range: $629K - $629K
- Date on market: 9/20/2026
Price history
| Date | Event | Price |
|---|---|---|
| 6/10/2026 | Sold | $629,000$297/sqft |
Source: MetroList Services of CA #226045729 Report a problem | ||
| 5/2/2026 | Pending sale | $629,000$297/sqft |
Source: MetroList Services of CA #226045729 Report a problem | ||
| 4/23/2026 | Listed for sale | $629,000+229.3%$297/sqft |
Source: MetroList Services of CA #226045729 Report a problem | ||
| 2/12/1998 | Sold | $191,000$90/sqft |
Source: Public Record Report a problem | ||
Public tax history
| Year | Property taxes | Tax assessment |
|---|---|---|
| 2026 | -- | $309,428 +2% |
| 2025 | $3,347 +3.1% | $303,362 +2% |
| 2024 | $3,246 +1.8% | $297,415 +2% |
| 2023 | $3,188 +4.1% | $291,584 +2% |
| 2022 | $3,063 -1% | $285,867 +2% |
| 2021 | $3,094 +1% | $280,263 +1% |
| 2020 | $3,065 +1.5% | $277,391 +2% |
| 2019 | $3,019 +1.3% | $271,953 +2% |
| 2018 | $2,982 +2.7% | $266,622 +2% |
| 2017 | $2,903 +1.4% | $261,395 +2% |
| 2016 | $2,862 +3.7% | $256,270 +1.5% |
| 2015 | $2,758 | $252,421 +2% |
| 2014 | $2,758 | $247,477 +8.1% |
| 2013 | -- | $229,000 +5% |
| 2012 | -- | $218,000 -7.9% |
| 2011 | -- | $236,795 +0.8% |
| 2010 | -- | $235,026 -0.2% |
| 2009 | -- | $235,585 +2% |
| 2008 | -- | $230,966 +2% |
| 2007 | -- | $226,438 +2% |
| 2006 | -- | $222,000 +2% |
| 2005 | -- | $217,647 +2% |
| 2004 | -- | $213,380 +1.9% |
| 2003 | -- | $209,469 +4% |
| 2002 | -- | $201,337 |
| 2001 | -- | $201,337 |
Find assessor info on the county website
Neighborhood: 95320
Nearby homes
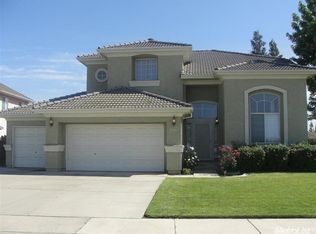
- $597,2004 bd3 ba2.3k sqft2501 Mission Ct, Escalon, CA 95320Off Market
- $625,0004 bd3 ba1.9k sqft2509 Mission Ct, Escalon, CA 95320Sold

- $504,2003 bd2 ba1.5k sqft2504 Matthew Ct, Escalon, CA 95320Off Market

- $567,4004 bd3 ba1.7k sqft2508 Matthew Ct, Escalon, CA 95320Off Market
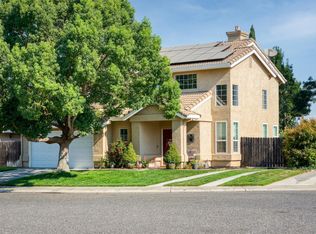
- $585,8004 bd2 ba1.8k sqft2500 Matthew Ln, Escalon, CA 95320Off Market
- $553,4004 bd2 ba1.8k sqft2500 Matthew Ct, Escalon, CA 95320Off Market
- $672,6004 bd3 ba2.3k sqft2512 Mission Ct, Escalon, CA 95320Off Market
- $674,0004 bd3 ba2.3k sqft2512 Matthew Ct, Escalon, CA 95320Off Market
Nearby schools
GreatSchools rating
- 3/10Dent Elementary SchoolGrades: K-5Distance: 0.5 mi
- 3/10El Portal Middle SchoolGrades: 6-8Distance: 1.3 mi
- 7/10Escalon High SchoolGrades: 9-12Distance: 0.8 mi
Get a cash offer in 3 minutes
Find out how much your home could sell for in as little as 3 minutes with a no-obligation cash offer.
Estimated market value
$634,700
Get a cash offer in 3 minutes
Find out how much your home could sell for in as little as 3 minutes with a no-obligation cash offer.
Estimated market value
$634,700
- California
- San Joaquin County
- Escalon
- 95320
- 2505 Mission Ct
