Don't miss this well-built Arts and Crafts cottage in St. Roch, just blocks from the lively St. Claude Arts District, offering restaurants, coffee shops, boutiques, music venues, and art galleries. Beautifully renovated in 2014 with a new roof added in 2020, this 3-bedroom/ 2-bathroom home features a large, covered porch with boxed columns, wrought iron railings, and floor-to-ceiling windows—perfect for enjoying your morning coffee. Inside, cool neutral tones, hardwood floors, recessed lighting, and 10' ceilings enhance the open-concept design. The living area seamlessly flows into the dining room and chef's kitchen, which includes custom cabinets, granite countertops, a tiled backsplash, an eat-in island, and stainless-steel appliances—ideal for entertaining. Two guest bedrooms share a full bath, while the primary suite offers a deep soaking tub, a large walk-in closet, and French doors leading to a private backyard. Outside, a generous deck overlooks a lush lawn with rose bushes, all enclosed by a wooden privacy fence—perfect for outdoor gatherings or quiet relaxation. Located in Flood Zone X, this home offers incredible value!
Closed
Price Unknown
2505 N Derbigny St, New Orleans, LA 70117
3beds
1,804sqft
Single Family Residence
Built in 1950
3,360 Square Feet Lot
$294,200 Zestimate®
$--/sqft
$2,149 Estimated rent
Home value
$294,200
$256,000 - $338,000
$2,149/mo
Zestimate® history
Owner options
List your home for rent
$2,149/mo
Rent Zestimate®
Find your next renter with Zillow Rental Manager. Plus, with online applications, you can quickly screen prospective tenants – for free.
$2,149/mo
Rent Zestimate®
Refinance and save
Refinancing to a lower rate could help reduce your monthly payments and save thousands over the life of the loan.
Explore your selling options
Work with a Zillow partner agent
Leverage their expertise and Zillow's premium Showcase listings to get your home seen by more buyers.
Get startedList with your own agent
Get your home in front of millions of buyers by listing it on Zillow.
Learn how to do itSell it yourself
Take full control of how buyers see your home on Zillow by listing For Sale by Owner (FSBO).
List your homeWhat's special
Wrought iron railingsTiled backsplashCustom cabinetsGranite countertopsStainless-steel appliancesFloor-to-ceiling windowsDeep soaking tub
Zillow last checked:
Listing updated:
Listed by:
Katie Witry 504-919-8585,
Witry Collective, L.L.C.,
Alison Cherenek 917-232-1178,
Witry Collective, L.L.C.
Bought with:
Derek Delahoussaye
REVE, REALTORS
Source: GSREIN,MLS#: 2471928
Facts & features
Interior
Bedrooms & bathrooms
- Bedrooms: 3
- Bathrooms: 2
- Full bathrooms: 2
Bedroom
- Description: Flooring: Wood
- Level: Lower
- Dimensions: 11.90 X 11.70
Bedroom
- Description: Flooring: Wood
- Level: Lower
- Dimensions: 11.90 X 14.00
Bedroom
- Description: Flooring: Wood
- Level: Lower
- Dimensions: 19.70 X 13.00
Bathroom
- Description: Flooring: Tile
- Level: Lower
- Dimensions: 7.30 X 6.00
Bathroom
- Description: Flooring: Tile
- Level: Lower
- Dimensions: 9.30 X 9.10
Breakfast room nook
- Description: Flooring: Wood
- Level: Lower
- Dimensions: 11.90 X 9.10
Kitchen
- Description: Flooring: Tile
- Level: Lower
- Dimensions: 11.90 X 23.50
Living room
- Description: Flooring: Wood
- Level: Lower
- Dimensions: 24.30 X 12.00
Heating
- Central
Cooling
- Central Air, 1 Unit
Appliances
- Included: Dryer, Dishwasher, Microwave, Oven, Range, Refrigerator, Washer, ENERGY STAR Qualified Appliances
Features
- Ceiling Fan(s), Granite Counters, Stainless Steel Appliances
- Has fireplace: No
- Fireplace features: None
Interior area
- Total structure area: 2,112
- Total interior livable area: 1,804 sqft
Property
Parking
- Parking features: None
Features
- Levels: One
- Stories: 1
- Patio & porch: Wood, Porch
- Exterior features: Fence, Porch
- Pool features: None
Lot
- Size: 3,360 Square Feet
- Dimensions: 30 x 112
- Features: City Lot, Rectangular Lot
Details
- Additional structures: Shed(s)
- Parcel number: 38W108019
- Special conditions: None
Construction
Type & style
- Home type: SingleFamily
- Architectural style: Craftsman
- Property subtype: Single Family Residence
Materials
- HardiPlank Type, Concrete
- Foundation: Raised
- Roof: Asphalt,Shingle
Condition
- Very Good Condition
- Year built: 1950
Utilities & green energy
- Sewer: Public Sewer
- Water: Public
Green energy
- Energy efficient items: Appliances, Water Heater
Community & HOA
Community
- Security: Security System
HOA
- Has HOA: No
- HOA name: Faubourg St. Roch Impr
Location
- Region: New Orleans
Financial & listing details
- Tax assessed value: $282,500
- Annual tax amount: $2,825
- Date on market: 10/14/2024
Price history
| Date | Event | Price |
|---|---|---|
| 2/24/2025 | Sold | -- |
Source:  GSREIN #2471928 Report a problem GSREIN #2471928 Report a problem | ||
| 2/4/2025 | Contingent | $299,000$166/sqft |
Source: GSREIN #2471928 Report a problem | ||
| 1/22/2025 | Listed for sale | $299,000$166/sqft |
Source: GSREIN #2471928 Report a problem | ||
| 1/17/2025 | Contingent | $299,000$166/sqft |
Source: GSREIN #2471928 Report a problem | ||
| 1/12/2025 | Price change | $299,000-10.7%$166/sqft |
Source: GSREIN #2471928 Report a problem | ||
| 10/14/2024 | Listed for sale | $335,000-8.2%$186/sqft |
Source: GSREIN #2471928 Report a problem | ||
| 7/17/2024 | Listing removed | -- |
Source: GSREIN #2441131 Report a problem | ||
| 5/31/2024 | Price change | $365,000-7.6%$202/sqft |
Source: GSREIN #2441131 Report a problem | ||
| 4/5/2024 | Listed for sale | $395,000$219/sqft |
Source: GSREIN #2441131 Report a problem | ||
| 7/22/2016 | Sold | -- |
Source: GSREIN #2061940 Report a problem | ||
| 11/6/2006 | Sold | -- |
Source: Public Record Report a problem | ||
Public tax history
| Year | Property taxes | Tax assessment |
|---|---|---|
| 2026 | $2,825 -24.2% | $28,250 |
| 2025 | $3,729 +30.1% | $28,250 |
| 2024 | $2,867 -8.1% | $28,250 |
| 2023 | $3,121 -17.6% | $28,250 +5% |
| 2022 | $3,785 -6.9% | $26,900 -4.8% |
| 2021 | $4,067 | $28,250 |
| 2020 | -- | $28,250 +2.7% |
| 2019 | $4,155 +33.2% | $27,500 |
| 2018 | $3,119 | $27,500 |
| 2017 | $3,119 -1.9% | $27,500 |
| 2016 | $3,179 -23.8% | $27,500 +232.1% |
| 2015 | $4,174 | $8,280 +3.5% |
| 2014 | $4,174 +239.1% | $8,000 |
| 2013 | $1,231 | $8,000 |
| 2012 | -- | $8,000 |
| 2011 | -- | $8,000 |
| 2010 | -- | $8,000 +60% |
| 2009 | -- | $5,000 |
| 2007 | -- | $5,000 |
Find assessor info on the county website
Neighborhood: St. Roch
Nearby homes
- $230,8003 bd2 ba1.4k sqft2501 N Derbigny St, New Orleans, LA 70117Off Market

- $185,1002 bd2 ba1.8k sqft2509 N Derbigny St, New Orleans, LA 70117Off Market
- $296,8003 bd2 ba1.8k sqft1713 Arts St, New Orleans, LA 70117Off Market
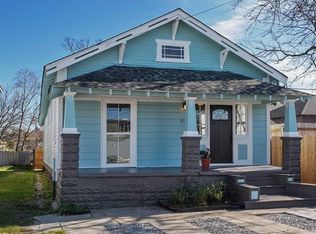
- $1,2003 bd1 ba994 sqft2519 N Derbigny St, New Orleans, LA 70117For Rent
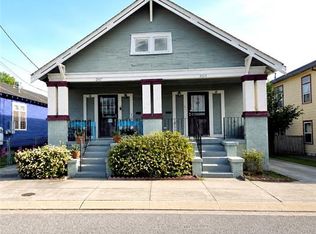
- $237,8002 bd1 ba2.5k sqft1719 Arts St, New Orleans, LA 70117Off Market
- $177,7003 bd2 ba2.2k sqft1641 Arts St, New Orleans, LA 70117Off Market
- $--6 bd3 ba2.3k sqft2523 N Derbigny St, New Orleans, LA 70117Sold
- $--2 bd1 ba750 sqft1721 Arts St, New Orleans, LA 70117Sold
Nearby schools
GreatSchools rating
- 8/10Mary McLeod Bethune Elementary School of Literature & TechnologyGrades: PK-8Distance: 1.2 mi
- 3/10The Delores Taylor Arthur School for Young MenGrades: 8-12Distance: 1.9 mi
- 7/10Benjamin Franklin Elementary Math And ScienceGrades: PK-8Distance: 5.3 mi
- Louisiana
- Orleans Parish
- New Orleans
- 70117
- St. Roch
- 2505 N Derbigny St
Nearby cities
Nearby neighborhoods
Nearby zip codes
Other New Orleans Topics
