Set above the street on a rare 0.30-acre in-town lot, this updated Durham bungalow offers the uncommon combination of privacy, usable outdoor space, and central convenience. A standout feature is the oversized gated parking area—a rare and valuable amenity for an in-town home—providing added privacy, an added sense of security, and ample room to comfortably maneuver multiple vehicles and exit the property facing forward. Freshly painted inside and out, this move-in-ready home features refinished hardwood floors, ceramic tile, a new HVAC system, stainless steel appliances, and no carpet. The bright, open layout is filled with natural light and flows seamlessly from the kitchen to the dining and living areas. A dedicated laundry and utility room with additional storage preserves the flexibility of all three bedrooms and maximizes the home's efficient layout. Enjoy outdoor living on the large screened porch overlooking the fenced backyard and detached deck. A site-built storage shed provides even more storage and versatility. Ideally located just minutes from Downtown Durham, Duke University, Duke Hospital, NCCU, UNC-Chapel Hill, and the future Ellerbe Square redevelopment and Target-anchored retail expansion, this home delivers privacy, accessibility, outdoor space, practical functionality, and value in one of Durham's most connected locations.
Sold for $275,000
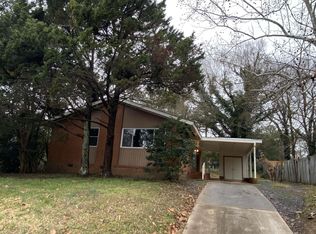
Street View
Zillow last checked:
Listing updated:
Bought with:
Brooke Buchanan, 310739
Inhabit Real Estate
Source: Doorify MLS,MLS#: 10149290
Price history
| Date | Event | Price |
|---|---|---|
| 8/13/2026 | Sold | $275,000-4.5%$237/sqft |
Source:  Doorify MLS #10149290 Report a problem Doorify MLS #10149290 Report a problem | ||
| 6/28/2026 | Pending sale | $288,000$249/sqft |
Source: Doorify MLS #10149290 Report a problem | ||
| 6/8/2026 | Price change | $288,000-5.2%$249/sqft |
Source: Doorify MLS #10149290 Report a problem | ||
| 5/21/2026 | Price change | $303,900-1.6%$262/sqft |
Source: Doorify MLS #10149290 Report a problem | ||
| 5/5/2026 | Price change | $308,900-1.6%$267/sqft |
Source: Doorify MLS #10149290 Report a problem | ||
| 4/23/2026 | Price change | $313,900-0.2%$271/sqft |
Source: Doorify MLS #10149290 Report a problem | ||
| 4/14/2026 | Price change | $314,400-0.2%$272/sqft |
Source: Doorify MLS #10149290 Report a problem | ||
| 4/10/2026 | Price change | $314,900-1.6%$272/sqft |
Source: Doorify MLS #10149290 Report a problem | ||
| 3/27/2026 | Price change | $319,900-5.6%$276/sqft |
Source: Doorify MLS #10149290 Report a problem | ||
| 2/27/2026 | Listed for sale | $339,000+13%$293/sqft |
Source: Doorify MLS #10149290 Report a problem | ||
| 5/1/2023 | Sold | $300,000+4%$259/sqft |
Source: Doorify MLS #2495076 Report a problem | ||
| 4/5/2023 | Pending sale | $288,500$249/sqft |
Source: Doorify MLS #2495076 Report a problem | ||
| 4/3/2023 | Price change | $288,500-5.4%$249/sqft |
Source: Doorify MLS #2495076 Report a problem | ||
| 3/9/2023 | Price change | $305,000-6.3%$263/sqft |
Source: Doorify MLS #2495076 Report a problem | ||
| 2/18/2023 | Listed for sale | $325,500+30.5%$281/sqft |
Source: Doorify MLS #2495076 Report a problem | ||
| 6/23/2021 | Listing removed | -- |
Source: Owner Report a problem | ||
| 3/15/2021 | Listed for sale | $249,500-0.2%$215/sqft |
Source: Owner Report a problem | ||
| 2/26/2021 | Listing removed | -- |
Source: Owner Report a problem | ||
| 11/17/2020 | Listing removed | $249,999$216/sqft |
Source: Owner Report a problem | ||
| 8/12/2020 | Price change | $249,999+6.4%$216/sqft |
Source: Owner Report a problem | ||
| 7/12/2020 | Listed for sale | $234,900+41.5%$203/sqft |
Source: Owner Report a problem | ||
| 7/5/2018 | Sold | $166,000+3.8%$143/sqft |
Source: Public Record Report a problem | ||
| 6/4/2018 | Pending sale | $160,000$138/sqft |
Source: Skillern Realty #2195675 Report a problem | ||
| 6/3/2018 | Listed for sale | $160,000+10.3%$138/sqft |
Source: Skillern Realty #2195675 Report a problem | ||
| 10/14/2017 | Listing removed | $145,000$125/sqft |
Source: Skillern Realty #2138628 Report a problem | ||
| 9/4/2017 | Price change | $145,000-3.3%$125/sqft |
Source: Skillern Realty #2138628 Report a problem | ||
| 7/30/2017 | Listed for sale | $150,000+36.3%$130/sqft |
Source: Skillern Realty #2138628 Report a problem | ||
| 7/25/2007 | Sold | $110,075$95/sqft |
Source: Public Record Report a problem | ||
Get a cash offer in 3 minutes
Find out how much your home could sell for in as little as 3 minutes with a no-obligation cash offer.
Estimated market value
$274,500
