This Grant Park home soars among the highly desired tree-lined avenues & top-rated schools which buyers wait for! Priced to sell – don’t miss this! Steeped in history & lovingly held for 46 years, this 1911 Craftsman 4-square is a rare blend of timeless character, thoughtful updates & exceptional versatility. Rich with original detail, the home showcases box beam ceilings, classic built-ins, & expansive wood floors. A wood-burning fireplace anchors the living space, while sunlight pours generously into the dining area, creating a warm & inviting atmosphere. The kitchen honors its heritage with original features, complemented by a newer Bosch stovetop & dishwasher, vintage double ovens, & a generous central island for tasks & gatherings. Upstairs, a beautifully renewed bathroom preserves the look of original tilework & oversized tub, pairing historic charm with modern comfort. The spacious primary bedroom is a serene retreat, with a converted sun-porch as walk-in closet & access to the bath. The property offers remarkable utility & future potential. An oversized garage with access from Brazee St, ensures ease for coming & going. And, the impressive attached shop—complete with exhaust fan, full bath, a newer electrical panels (working in concert with the original in the basement,) & a reinforced cement buttress—supports projects or perhaps a living-space? The huge (630 sqr ft) deck on top of the shop & garage sits on heavily reinforced walls with rebar every 18 inches in both directions, for entertaining, container gardening, & a future ADU! Additional features include a poultry coop, a full-house fan for cooling, & a large attic with headroom & development potential. Fresh interior paint enhances the main living areas & flexible lower-level spaces. Ideally located just blocks from Trader Joe’s, Grant Park, & convenient mass transit, this is a home where historic beauty, modern, modern livability & future opportunity converge. [Home Energy Score = 2. HES Report at https://rpt.greenbuildingregistry.com/hes/OR10246349]
Sold
$700,000
2505 NE 42nd Ave, Portland, OR 97213
3beds
2,962sqft
Residential, Single Family Residence
Built in 1911
5,227 Square Feet Lot
$-- Zestimate®
$236/sqft
$-- Estimated rent
Home value
Not available
Estimated sales range
Not available
Not available
Zestimate® history
Owner options
List your home for rent
Find your next renter with Zillow Rental Manager. Plus, with online applications, you can quickly screen prospective tenants – for free.
Refinance and save
$4,603/mo
Est. payment
Refinancing to a lower rate could help reduce your monthly payments and save thousands over the life of the loan.
$4,603/mo
Est. payment
Explore your selling options
Work with a Zillow partner agent
Leverage their expertise and Zillow's premium Showcase listings to get your home seen by more buyers.
Get startedList with your own agent
Get your home in front of millions of buyers by listing it on Zillow.
Learn how to do itSell it yourself
Take full control of how buyers see your home on Zillow by listing For Sale by Owner (FSBO).
List your homeWhat's special
Wood-burning fireplaceFlexible lower-level spacesClassic built-insTimeless characterFull-house fan for coolingBeautifully renewed bathroomReinforced cement buttress
Zillow last checked:
Listing updated:
Listed by:
Rachel Hemmingson 971-207-2806,
Property Group NW
Bought with:
Meg Dorick, 201219870
Urban Nest Realty
Source: RMLS (OR),MLS#: 773270049
Facts & features
Interior
Bedrooms & bathrooms
- Bedrooms: 3
- Bathrooms: 3
- Full bathrooms: 2
- Partial bathrooms: 1
- Main level bathrooms: 1
Rooms
- Room types: Entry, Office, Workshop, Bedroom 2, Bedroom 3, Dining Room, Family Room, Kitchen, Living Room, Primary Bedroom
Primary bedroom
- Features: Closet, Walkin Closet, Wood Floors
- Level: Upper
- Area: 225
- Dimensions: 15 x 15
Bedroom 2
- Features: Closet, Wood Floors
- Level: Upper
Bedroom 3
- Features: Closet, Wood Floors
- Level: Upper
Dining room
- Features: Beamed Ceilings, Builtin Features, Formal, Hardwood Floors
- Level: Main
Kitchen
- Features: Eat Bar, Island, Builtin Oven, Double Oven
- Level: Main
Living room
- Features: Fireplace, Island
- Level: Main
Office
- Features: Closet
- Level: Lower
Heating
- Forced Air, Forced Air 90, Fireplace(s)
Appliances
- Included: Built In Oven, Cooktop, Dishwasher, Disposal, Double Oven, Gas Appliances, Stainless Steel Appliance(s), Water Purifier, Gas Water Heater
- Laundry: Laundry Room
Features
- Floor 4th, Ceiling Fan(s), High Ceilings, Built-in Features, Closet, Shared Bath, Beamed Ceilings, Formal, Eat Bar, Kitchen Island, Walk-In Closet(s), Pantry, Tile
- Flooring: Hardwood, Wood
- Windows: Storm Window(s), Wood Frames, Daylight
- Basement: Partially Finished,Unfinished
- Number of fireplaces: 1
- Fireplace features: Wood Burning
Interior area
- Total structure area: 2,962
- Total interior livable area: 2,962 sqft
Property
Parking
- Total spaces: 2
- Parking features: Driveway, Off Street, Attached, Extra Deep Garage
- Attached garage spaces: 2
- Has uncovered spaces: Yes
Features
- Stories: 2
- Patio & porch: Deck, Patio, Porch
- Exterior features: Yard, Exterior Entry
- Has view: Yes
- View description: City
Lot
- Size: 5,227 Square Feet
- Features: Corner Lot, Level, On Busline, SqFt 5000 to 6999
Details
- Additional structures: PoultryCoop
- Parcel number: R262349
- Zoning: R5
- Other equipment: Air Cleaner
Construction
Type & style
- Home type: SingleFamily
- Architectural style: Craftsman,Four Square
- Property subtype: Residential, Single Family Residence
Materials
- Wood Siding
- Foundation: Concrete Perimeter
- Roof: Composition
Condition
- Resale
- New construction: No
- Year built: 1911
Details
- Warranty included: Yes
Utilities & green energy
- Gas: Gas
- Sewer: Public Sewer
- Water: Public
Community & HOA
Community
- Security: Entry, Security System Owned
HOA
- Has HOA: No
Location
- Region: Portland
Financial & listing details
- Price per square foot: $236/sqft
- Tax assessed value: $580,290
- Annual tax amount: $8,416
- Date on market: 4/23/2026
- Cumulative days on market: 14 days
- Listing terms: Cash,Conventional,FHA,VA Loan
- Road surface type: Paved
Price history
| Date | Event | Price |
|---|---|---|
| 5/28/2026 | Sold | $700,000-9.1%$236/sqft |
Source:  RMLS (OR) #773270049 Report a problem RMLS (OR) #773270049 Report a problem | ||
| 5/7/2026 | Pending sale | $770,000$260/sqft |
Source: RMLS (OR) #773270049 Report a problem | ||
| 4/23/2026 | Listed for sale | $770,000$260/sqft |
Source: RMLS (OR) #773270049 Report a problem | ||
Public tax history
| Year | Property taxes | Tax assessment |
|---|---|---|
| 2017 | $6,436 +14% | $246,630 +3% |
| 2016 | $5,646 | $239,450 +3% |
| 2015 | $5,646 | $232,480 |
Find assessor info on the county website
Neighborhood: Grant Park
Nearby homes
- $700,000-- bd1 ba1.7k sqft2505 NE 42nd Ave, Portland, OR 97213Sold
- $834,4003 bd2 ba2.3k sqft2515 NE 42nd Ave, Portland, OR 97213Off Market

- $975,4004 bd2 ba2.4k sqft2525 NE 42nd Ave, Portland, OR 97213Off Market
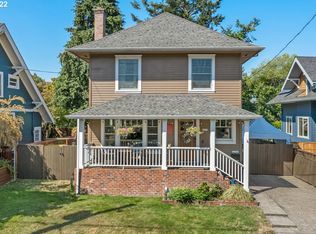
- $1,004,4003 bd1 ba2.7k sqft2504 NE 41st Ave, Portland, OR 97212Off Market
- $587,560-- bd1 ba1.6k sqft2516 NE 41st Ave, Portland, OR 97212Off Market
- $711,000-- bd1 ba1.6k sqft2516 NE 41st Ave, Portland, OR 97212Off Market
- $666,4004 bd1 ba1.8k sqft2445 NE 42nd Ave, Portland, OR 97213Off Market
- $711,3003 bd1 ba1.6k sqft2524 NE 41st Ave, Portland, OR 97212Off Market
Nearby schools
GreatSchools rating
- 10/10Beverly Cleary SchoolGrades: K-8Distance: 0.6 mi
- 9/10Grant High SchoolGrades: 9-12Distance: 0.3 mi
Schools provided by the listing agent
- Elementary: Beverly Cleary
- Middle: Beverly Cleary
- High: Grant
Source: RMLS (OR). This data may not be complete. We recommend contacting the local school district to confirm school assignments for this home.


Get pre-qualified for a loan
At Zillow Home Loans, we can pre-qualify you in as little as 5 minutes with no impact to your credit score.An equal housing lender. NMLS #10287.
- Oregon
- Multnomah County
- Portland
- 97213
- Grant Park
- 2505 NE 42nd Ave
