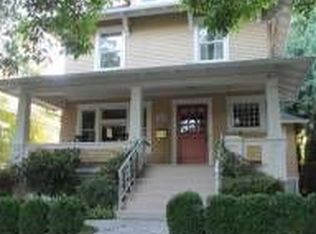
Please submit offers by 4/30/24 12:00pm. Response from sellers by 4:00pm 5/1/24. Step back in time in this well preserved 1910 Craftsman beauty with all the modern conveniences in coveted Grant Park! The classic covered front porch and builtin bench in the foyer welcome you home. French doors draw you into the living room and to the warm unique fireplace tile inlay surround by Ernest Batchelder. Large windows cast an abundance of natural light on the original oak hardwood floors and built-in bookcases. The formal dining room with bay window, box beam ceilings, fir wainscot and built-in buffet are a classic style from this period. Galley style kitchen features freshly refinished old growth CVG fir floors,new stainless steel appliances and lots of storage. Step out to the spacious Juniper deck to grill and enjoy the garden. Upstairs is the primary,two spacious bedrooms and a period style updated full bath with new vanity, fixtures, tile floor and tub surround. The lower level with separate entrance offers 8' ceilings, an abundance of space and includes radiant heated concrete floors, 4th bedroom, family room, gaming area, full bath, optional storage/workshop/wine cellar, laundry, and sweet kitchenette as a potential ADU option. Detached oversized tandem garage with new finished concrete flooring and original carriage doors solidifies the charm and character of the times. Backyard Habitat landscaping, drought tolerant and indigenous plants welcome birds/bees. Home energy score of 10!! Walkscore of 87 ensures a friendly neighborhood to Farmers market, Whole Foods, MAX, businesses, pubs, restaurants and shopping. Wonderful neighbors too!! Brand new roof with transferable warranty, PV solar system by Neil Kelly, new interior paint, central vacuum, tankless gas hot water heater,etc. Please see features list attached. This home is a gem. We can't wait for you to discover for yourself!! [Home Energy Score = 10. HES Report at https://rpt.greenbuildingregistry.com/hes/OR10225455]
Sold
$1,050,000
2505 NE 45th Ave, Portland, OR 97213
4beds
2,895sqft
Residential, Single Family Residence
Built in 1910
4,791 Square Feet Lot
$1,142,000 Zestimate®
$363/sqft
$4,339 Estimated rent
Home value
$1,142,000
$1.05M - $1.24M
$4,339/mo
Zestimate® history
Owner options
List your home for rent
$4,339/mo
Rent Zestimate®
Find your next renter with Zillow Rental Manager. Plus, with online applications, you can quickly screen prospective tenants – for free.
$4,339/mo
Rent Zestimate®
Refinance and save
$6,920/mo
Est. payment
Refinancing to a lower rate could help reduce your monthly payments and save thousands over the life of the loan.
$6,920/mo
Est. payment
Explore your selling options
Work with a Zillow partner agent
Leverage their expertise and Zillow's premium Showcase listings to get your home seen by more buyers.
Get startedList with your own agent
Get your home in front of millions of buyers by listing it on Zillow.
Learn how to do itSell it yourself
Take full control of how buyers see your home on Zillow by listing For Sale by Owner (FSBO).
List your homeWhat's special
Backyard habitat landscapingOptional storageWine cellarPv solar systemNew interior paintWhole foodsSpacious juniper deck
Zillow last checked:
Listing updated:
Listed by:
Teresa Catania 503-740-3293,
West and Main Homes Oregon LLC,
Laura Angyus 503-756-5181,
Where, Inc
Bought with:
Kristen Robison, 201230459
MOXIE REALTY
Source: RMLS (OR),MLS#: 24449218
Facts & features
Interior
Bedrooms & bathrooms
- Bedrooms: 4
- Bathrooms: 3
- Full bathrooms: 3
- Main level bathrooms: 1
Rooms
- Room types: Bedroom 4, Storage, Bedroom 2, Bedroom 3, Dining Room, Family Room, Kitchen, Living Room, Primary Bedroom
Primary bedroom
- Features: Hardwood Floors, Walkin Closet
- Level: Upper
- Area: 168
- Dimensions: 14 x 12
Bedroom 2
- Features: Hardwood Floors, Walkin Closet
- Level: Upper
- Area: 130
- Dimensions: 13 x 10
Bedroom 3
- Features: Hardwood Floors, Walkin Closet
- Level: Upper
- Area: 140
- Dimensions: 14 x 10
Bedroom 4
- Features: Closet
- Level: Lower
- Area: 121
- Dimensions: 11 x 11
Dining room
- Features: Bay Window, Beamed Ceilings, Builtin Features, Formal, Hardwood Floors
- Level: Main
- Area: 208
- Dimensions: 16 x 13
Family room
- Features: Bathroom, Central Vacuum, High Ceilings
- Level: Lower
- Area: 506
- Dimensions: 23 x 22
Kitchen
- Features: Dishwasher, Disposal, Microwave, Free Standing Range, Free Standing Refrigerator, High Ceilings, Reclaimed Material, Wood Floors
- Level: Main
- Area: 225
- Width: 9
Living room
- Features: Bookcases, Fireplace, Hardwood Floors, High Ceilings
- Level: Main
- Area: 252
- Dimensions: 14 x 18
Heating
- Forced Air 90, Radiant, Passive Solar, Fireplace(s)
Appliances
- Included: Dishwasher, Free-Standing Range, Free-Standing Refrigerator, Microwave, Stainless Steel Appliance(s), Washer/Dryer, Disposal, Gas Water Heater, Tankless Water Heater
Features
- Central Vacuum, High Ceilings, Closet, Walk-In Closet(s), Beamed Ceilings, Built-in Features, Formal, Bathroom, Bookcases
- Flooring: Concrete, Hardwood, Tile, Wood
- Windows: Wood Frames, Bay Window(s)
- Basement: Finished,Full
- Number of fireplaces: 1
- Fireplace features: Wood Burning
Interior area
- Total structure area: 2,895
- Total interior livable area: 2,895 sqft
Property
Parking
- Total spaces: 2
- Parking features: Driveway, On Street, Detached, Tandem
- Garage spaces: 2
- Has uncovered spaces: Yes
Features
- Stories: 3
- Patio & porch: Covered Deck, Deck
- Exterior features: Garden, Raised Beds
Lot
- Size: 4,791 Square Feet
- Dimensions: 4800SF
- Features: Corner Lot, Level, Trees, Sprinkler, SqFt 3000 to 4999
Details
- Parcel number: R262331
- Zoning: R5
- Other equipment: Irrigation Equipment
Construction
Type & style
- Home type: SingleFamily
- Architectural style: Bungalow,Four Square
- Property subtype: Residential, Single Family Residence
Materials
- Wood Siding
- Foundation: Slab, Stem Wall
- Roof: Composition
Condition
- Resale
- New construction: No
- Year built: 1910
Utilities & green energy
- Gas: Gas
- Sewer: Public Sewer
- Water: Public
- Utilities for property: Cable Connected
Green energy
- Energy generation: Solar Supplemental, Solar
- Construction elements: Reclaimed Material
Community & HOA
Community
- Features: shop, dine, parks, theater, schools.
- Subdivision: Grant Park,Hollywood, Rossmere
HOA
- Has HOA: No
Location
- Region: Portland
Financial & listing details
- Price per square foot: $363/sqft
- Tax assessed value: $988,040
- Annual tax amount: $10,438
- Date on market: 4/26/2024
- Cumulative days on market: 4 days
- Listing terms: Cash,Conventional
- Road surface type: Paved
Price history
| Date | Event | Price |
|---|---|---|
| 5/17/2024 | Sold | $1,050,000$363/sqft |
Source:  RMLS (OR) #24449218 Report a problem RMLS (OR) #24449218 Report a problem | ||
| 5/1/2024 | Pending sale | $1,050,000$363/sqft |
Source: RMLS (OR) #24449218 Report a problem | ||
| 4/29/2024 | Listed for sale | $1,050,000$363/sqft |
Source: RMLS (OR) #24449218 Report a problem | ||
Public tax history
| Year | Property taxes | Tax assessment |
|---|---|---|
| 2025 | $11,260 +3.7% | $417,900 +3% |
| 2024 | $10,855 +4% | $405,730 +3% |
| 2023 | $10,438 +2.2% | $393,920 +3% |
| 2022 | $10,212 +1.7% | $382,450 +3% |
| 2021 | $10,040 +9% | $371,320 +3% |
| 2020 | $9,210 +3.8% | $360,510 +3% |
| 2019 | $8,871 | $350,010 +3% |
| 2018 | $8,871 +3% | $339,820 +3% |
| 2017 | $8,610 +14% | $329,930 +3% |
| 2016 | $7,553 | $320,330 +3% |
| 2015 | $7,553 +2.7% | $311,000 +3% |
| 2014 | $7,354 +3.9% | $301,950 +3% |
| 2013 | $7,075 +10.5% | $293,160 +3% |
| 2012 | $6,400 +21.2% | $284,630 +20.1% |
| 2011 | $5,281 +5.4% | $236,950 +3% |
| 2010 | $5,011 +2.7% | $230,050 +3% |
| 2009 | $4,880 +6% | $223,350 +3% |
| 2008 | $4,605 +0.3% | $216,850 +3% |
| 2007 | $4,591 +11.4% | $210,540 +3% |
| 2006 | $4,123 +4.7% | $204,410 +3% |
| 2005 | $3,938 -8.2% | $198,460 +3% |
| 2004 | $4,289 +2.3% | $192,680 +3% |
| 2003 | $4,194 +8.9% | $187,070 +3% |
| 2002 | $3,852 +7.4% | $181,630 +6.1% |
| 2000 | $3,587 | $171,210 |
Find assessor info on the county website
Neighborhood: Grant Park
Nearby homes
- $979,0003 bd2 ba2.7k sqft2517 NE 45th Ave, Portland, OR 97213Off Market
- $964,6005 bd3 ba3.1k sqft2504 NE 44th Ave, Portland, OR 97213Off Market
- $962,8004 bd3 ba2.2k sqft2523 NE 45th Ave, Portland, OR 97213Off Market
- $682,4003 bd1 ba1.6k sqft2443 NE 45th Ave, Portland, OR 97213Off Market
- $682,4003 bd1 ba1.5k sqft2514 NE 44th Ave, Portland, OR 97213Off Market
- $737,5004 bd1 ba1.9k sqft2524 NE 44th Ave, Portland, OR 97213Off Market
- $566,4002 bd1 ba1.4k sqft2444 NE 44th Ave, Portland, OR 97213Off Market
- $1,025,0004 bd3 ba2.1k sqft2535 NE 45th Ave, Portland, OR 97213Off Market
Nearby schools
GreatSchools rating
- 10/10Beverly Cleary SchoolGrades: K-8Distance: 0.7 mi
- 9/10Grant High SchoolGrades: 9-12Distance: 0.5 mi
Schools provided by the listing agent
- Elementary: Beverly Cleary
- Middle: Beverly Cleary
- High: Grant
Source: RMLS (OR). This data may not be complete. We recommend contacting the local school district to confirm school assignments for this home.
Get a cash offer in 3 minutes
Find out how much your home could sell for in as little as 3 minutes with a no-obligation cash offer.
Estimated market value
$1,142,000
Get a cash offer in 3 minutes
Find out how much your home could sell for in as little as 3 minutes with a no-obligation cash offer.
Estimated market value
$1,142,000
- Oregon
- Multnomah County
- Portland
- 97213
- Grant Park
- 2505 NE 45th Ave
