Introducing the popular Yuma Expanded plan by Jerry’s Homes! This stunning home showcases a thoughtfully crafted open-concept living area, offering almost 1,600 square feet of beautifully finished space. The kitchen boasts a large island, pantry, elegant quartz countertops, and stainless steel appliances. The living room radiates warmth with a cozy fireplace. For added convenience, a well-placed drop zone off the garage enhances the functionality of the home. On the first floor, you’ll discover 3 bedrooms thoughtfully positioned alongside a conveniently located laundry room. The primary suite, complete with a double vanity and a walk-in closet, adds a touch of luxury. The daylight basement is prepped for a bathroom, ready for your personal finishing touches. Situated on a quiet cul-de-sac with a huge yard — this home offers both privacy and space. Enjoy being within walking distance to the High Trestle Trail, Centennial Park, and more, making it perfect for outdoor enthusiasts. The included Home Warranty adds peace of mind. Jerry's Homes has been proudly building homes since 1957.
New construction
$437,990
2505 NW Cedarwood Ct, Ankeny, IA 50023
3beds
1,577sqft
Single Family Residence
Built in 2026
0.4 Acres Lot
$437,300 Zestimate®
$278/sqft
$13/mo HOA
What's special
Cozy fireplaceDaylight basementPrivacy and spaceConveniently located laundry roomWalk-in closetElegant quartz countertopsHuge yard
- 133 days |
- 295 |
- 12 |
Zillow last checked:
Listing updated:
Listed by:
Jenna Lago (515)954-5734,
Realty ONE Group Impact
Source: DMMLS,MLS#: 738425 Originating MLS: Des Moines Area Association of REALTORS
Originating MLS: Des Moines Area Association of REALTORSFacts & features
Interior
Bedrooms & bathrooms
- Bedrooms: 3
- Bathrooms: 2
- Full bathrooms: 1
- 3/4 bathrooms: 1
- Main level bedrooms: 3
Heating
- Forced Air, Gas, Natural Gas
Cooling
- Central Air
Appliances
- Included: Dishwasher, Microwave, Stove
- Laundry: Main Level
Features
- Flooring: Carpet
- Basement: Daylight,Egress Windows,Unfinished
- Number of fireplaces: 1
- Fireplace features: Electric
Interior area
- Total structure area: 1,577
- Total interior livable area: 1,577 sqft
Property
Parking
- Total spaces: 3
- Parking features: Attached, Garage, Three Car Garage
- Attached garage spaces: 3
Features
- Stories: 1
- Patio & porch: Deck
- Exterior features: Deck
Lot
- Size: 0.4 Acres
Details
- Parcel number: 18152410301045
- Zoning: Res
Construction
Type & style
- Home type: SingleFamily
- Architectural style: Ranch
- Property subtype: Single Family Residence
Materials
- Stone, Wood Siding
- Foundation: Poured
- Roof: Asphalt,Shingle
Condition
- New Construction
- New construction: Yes
- Year built: 2026
Details
- Builder name: Jerry's Homes
- Warranty included: Yes
Utilities & green energy
- Sewer: Public Sewer
- Water: Public
Community & HOA
HOA
- Has HOA: Yes
- HOA fee: $150 annually
- HOA name: Centennial Ridge HOA
- Second HOA name: Jerry's Homes, Inc
Location
- Region: Ankeny
Financial & listing details
- Price per square foot: $278/sqft
- Annual tax amount: $20
- Date on market: 4/15/2026
- Cumulative days on market: 134 days
- Listing terms: Cash,Conventional,FHA,VA Loan
- Road surface type: Concrete
Estimated market value
$437,300
$415,000 - $459,000
$2,398/mo
Price history
| Date | Event | Price |
|---|---|---|
| 4/15/2026 | Listed for sale | $437,990$278/sqft |
Source:  DMMLS #738425 Report a problem DMMLS #738425 Report a problem | ||
Public tax history
Tax history is unavailable.
Monthly payment
Est. payment
Payment breakdown
Explore the cost of this home by adjusting the details. Changes won't be saved.Climate risks
Neighborhood: 50023
Nearby schools
GreatSchools rating
- 9/10Ashland Ridge Elementary SchoolGrades: K-5Distance: 1.3 mi
- 8/10Prairie Ridge Middle SchoolGrades: 6-7Distance: 1.5 mi
- 8/10Ankeny Centennial High SchoolGrades: 10-12Distance: 0.7 mi
Schools provided by the listing agent
- District: Ankeny
Source: DMMLS. This data may not be complete. We recommend contacting the local school district to confirm school assignments for this home.
- $499,9904 bd3 ba2.2k sqft2509 NW Cedarwood Ct, Ankeny, IA 50023Sold

- $468,9903 bd2 ba1.8k sqft2513 NW Cedarwood Ct, Ankeny, IA 50023New Construction

- $506,7604 bd3 ba2.2k sqft2510 NW Cedarwood Ct, Ankeny, IA 50023Sold
- $488,9903 bd2 ba1.7k sqft2506 NW Cedarwood Ct, Ankeny, IA 50023Sold
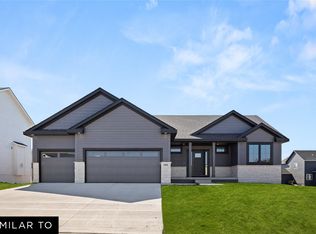
- $401,0803 bd2 ba1.4k sqft2517 NW Cedarwood Ct, Ankeny, IA 50023Sold
- $319,8003 bd2 ba1.3k sqft2724 NW 25th St, Ankeny, IA 50023Off Market
- $365,0004 bd4 ba1.7k sqft2720 NW 25th St, Ankeny, IA 50023Sold
- $345,0003 bd2 ba1.3k sqft2716 NW 25th St, Ankeny, IA 50023Sold
A local agent can set up tours, give advice and negotiate with sellers.
Similar homes
- $468,9903 bd2 ba1.8k sqft2513 NW Cedarwood Ct, Ankeny, IA 50023New ConstructionMLS ID #738447, Jenna Lago, Realty ONE Group Impact. DMMLS
- $419,9904 bd3 ba1.3k sqft2910 NW Reinhart Dr, Ankeny, IA 50023New Construction
 MLS ID #735944, Jenna Lago, Realty ONE Group Impact. DMMLS
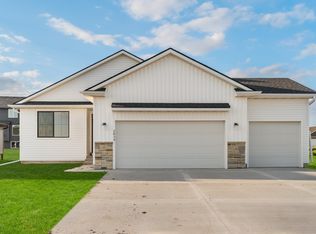
 - $379,9903 bd2 ba1.4k sqft2824 NW Reinhart Dr, Ankeny, IA 50023New Construction
 MLS ID #735936, Jenna Lago, Realty ONE Group Impact. DMMLS
 - $379,9904 bd3 ba1.8k sqft2914 NW Reinhart Dr, Ankeny, IA 50023New Construction
 MLS ID #735884, Jenna Lago, Realty ONE Group Impact. DMMLS
 - $429,9004 bd3 ba1.4k sqft608 Walker St, Polk City, IA 50226New ConstructionDMMLS
- $442,5004 bd3 ba1.3k sqft3309 SE Bannister Dr, Ankeny, IA 50021New ConstructionDMMLS
- $466,9903 bd2 ba1.8k sqft511 NE 59th St, Ankeny, IA 50021New ConstructionMLS ID #737930, John Gentile, Realty ONE Group Impact. DMMLS
- $474,9904 bd3 ba2.2k sqft512 NE 59th St, Ankeny, IA 50021New ConstructionMLS ID #737932, John Gentile, Realty ONE Group Impact. DMMLS
- $389,9903 bd2 ba1.4k sqft508 NE 59th St, Ankeny, IA 50021New ConstructionMLS ID #736048, John Gentile, Realty ONE Group Impact. DMMLS
- $394,9004 bd3 ba1.3k sqft4005 SE 30th St, Ankeny, IA 50021New ConstructionDMMLS
- $372,5003 bd3 ba1.2k sqft4403 NE 7th St, Ankeny, IA 50021New ConstructionDMMLS
- $369,9903 bd2 ba1.4k sqft4411 NE 8th St, Ankeny, IA 50021New ConstructionMLS ID #731421, John Gentile, Realty ONE Group Impact. DMMLS
- $389,9904 bd3 ba1.8k sqft4224 NE 5th St, Ankeny, IA 50021New ConstructionMLS ID #739496, John Gentile, Realty ONE Group Impact. DMMLS
- $359,9903 bd2 ba1.4k sqft4301 NE 5th St, Ankeny, IA 50021New ConstructionMLS ID #739497, John Gentile, Realty ONE Group Impact. DMMLS
- $359,9903 bd2 ba1.4k sqft4305 NE 5th St, Ankeny, IA 50021New ConstructionMLS ID #737937, John Gentile, Realty ONE Group Impact. DMMLS
- $374,9003 bd2 ba1.4k sqft4003 SE 30th St, Ankeny, IA 50021New ConstructionDMMLS
- $429,9902 bd1 ba1.5k sqft5722 NE Creek Ridge Dr, Ankeny, IA 50021New ConstructionMLS ID #736974, John Gentile, Realty ONE Group Impact. DMMLS
- $349,9903 bd2 ba1.4k sqft4304 NE 5th St, Ankeny, IA 50021New ConstructionMLS ID #739493, John Gentile, Realty ONE Group Impact. DMMLS
- $367,5003 bd2 ba1.4k sqft3909 SE 30th St, Ankeny, IA 50021New ConstructionDMMLS
- $358,9904 bd3 ba1.8k sqft4221 NE 5th St, Ankeny, IA 50021New ConstructionMLS ID #739492, John Gentile, Realty ONE Group Impact. DMMLS
