Stunning top to bottom renovation! Move in and enjoy a hassle-free lifestyle with brand new appliances, kitchen, washer and dryer, flooring, lighting, deck, and front porch. The entire interior is professionally painted in a neutral palette. The main level boasts stunning new Hickory Nutmeg solid hardwood flooring, a completely redesigned kitchen with high-end stainless steel appliances, new cabinetry, Quartz countertops, and a workstation sink. The dining room, which connects to the kitchen and living rooms, features a modern light fixture and double doors that open to a brand new deck with custom railings and a panoramic view of the expansive yard. This level also includes two bedrooms and a primary bedroom with a large custom-built closet and a luxurious en-suite bath, fully renovated with luxury marble wall tiles, elegant ceramic flooring, a custom vanity, and a modern light fixture. The lower level, with a separate entrance (offering rental income-generating potential), includes another beautiful new kitchen, a spacious family room, two additional bedrooms with custom walk-in closets, a beautifully renovated full bath with luxury marble wall tiles, ceramic flooring, and all new fixtures, as well as a separate laundry room with a new front-loading washer and dryer. The backyard features a covered patio, a large shed, and a spacious yard with ample room for gardens. Please see virtual tour with interactive floorplan. Hurry!
Sold for $549,000
$549,000
2505 Navahoe St, Hyattsville, MD 20783
5beds
2,049sqft
Single Family Residence
Built in 1960
6,907 Square Feet Lot
$546,400 Zestimate®
$268/sqft
$3,562 Estimated rent
Home value
$546,400
$486,000 - $617,000
$3,562/mo
Zestimate® history
Owner options
List your home for rent
$3,562/mo
Rent Zestimate®
Find your next renter with Zillow Rental Manager. Plus, with online applications, you can quickly screen prospective tenants – for free.
$3,562/mo
Rent Zestimate®
Refinance and save
$3,466/mo
Est. payment
Refinancing to a lower rate could help reduce your monthly payments and save thousands over the life of the loan.
$3,466/mo
Est. payment
Explore your selling options
Work with a Zillow partner agent
Leverage their expertise and Zillow's premium Showcase listings to get your home seen by more buyers.
Get startedList with your own agent
Get your home in front of millions of buyers by listing it on Zillow.
Learn how to do itSell it yourself
Take full control of how buyers see your home on Zillow by listing For Sale by Owner (FSBO).
List your homeWhat's special
Zillow last checked:
Listing updated:
Listed by:
Kathy Whalen 240-793-6880,
Compass
Bought with:
COLLINS NDIPMON
Compass
Source: Bright MLS,MLS#: MDPG2148928
Facts & features
Interior
Bedrooms & bathrooms
- Bedrooms: 5
- Bathrooms: 3
- Full bathrooms: 3
- Main level bathrooms: 2
- Main level bedrooms: 3
Basement
- Area: 1026
Heating
- Forced Air, Natural Gas
Cooling
- Central Air, Ceiling Fan(s), Electric
Appliances
- Included: Dishwasher, Disposal, Dryer, Ice Maker, Oven/Range - Electric, Refrigerator, Range Hood, Stainless Steel Appliance(s), Washer, Water Heater, Gas Water Heater
Features
- Ceiling Fan(s), Entry Level Bedroom, Formal/Separate Dining Room, Primary Bath(s), Upgraded Countertops, Walk-In Closet(s)
- Flooring: Wood
- Windows: Double Pane Windows
- Basement: Partial,Finished,Exterior Entry,Heated,Walk-Out Access,Windows
- Has fireplace: No
Interior area
- Total structure area: 2,094
- Total interior livable area: 2,049 sqft
- Finished area above ground: 1,068
- Finished area below ground: 981
Property
Parking
- Parking features: Driveway, Off Street, On Street
- Has uncovered spaces: Yes
Accessibility
- Accessibility features: Other
Features
- Levels: Two
- Stories: 2
- Patio & porch: Deck, Porch, Patio
- Pool features: None
- Fencing: Back Yard
Lot
- Size: 6,907 Square Feet
Details
- Additional structures: Above Grade, Below Grade
- Parcel number: 17171959501
- Zoning: RSF65
- Special conditions: Standard
Construction
Type & style
- Home type: SingleFamily
- Architectural style: Ranch/Rambler
- Property subtype: Single Family Residence
Materials
- Frame
- Foundation: Other
Condition
- Excellent
- New construction: No
- Year built: 1960
- Major remodel year: 2024
Utilities & green energy
- Sewer: Public Sewer
- Water: Public
Community & HOA
Community
- Subdivision: Cool Spring Heights
HOA
- Has HOA: No
Location
- Region: Hyattsville
Financial & listing details
- Price per square foot: $268/sqft
- Tax assessed value: $371,133
- Annual tax amount: $5,493
- Date on market: 4/16/2025
- Listing agreement: Exclusive Right To Sell
- Ownership: Fee Simple
Price history
| Date | Event | Price |
|---|---|---|
| 6/5/2025 | Sold | $549,000$268/sqft |
Source:  Bright MLS #MDPG2148928 Report a problem Bright MLS #MDPG2148928 Report a problem | ||
| 5/10/2025 | Pending sale | $549,000$268/sqft |
Source: Bright MLS #MDPG2148928 Report a problem | ||
| 4/21/2025 | Contingent | $549,000$268/sqft |
Source: Bright MLS #MDPG2148928 Report a problem | ||
| 4/16/2025 | Price change | $549,000-6.1%$268/sqft |
Source: Bright MLS #MDPG2148928 Report a problem | ||
| 2/19/2025 | Price change | $584,900-2.4%$285/sqft |
Source: Bright MLS #MDPG2138992 Report a problem | ||
| 1/21/2025 | Listed for sale | $599,000+78.9%$292/sqft |
Source: Bright MLS #MDPG2138992 Report a problem | ||
| 10/11/2024 | Sold | $334,750-5.6%$163/sqft |
Source: Bright MLS #MDPG2113592 Report a problem | ||
| 3/7/2024 | Sold | $354,700+237.8%$173/sqft |
Source: Public Record Report a problem | ||
| 5/21/2013 | Listing removed | $105,000$51/sqft |
Source: Millennium Realty Group Inc. #PG7972788 Report a problem | ||
| 12/7/2012 | Listed for sale | $105,000-37.7%$51/sqft |
Source: Millennium Realty Group Inc. #PG7972788 Report a problem | ||
| 4/12/2002 | Sold | $168,500+17.8%$82/sqft |
Source: Public Record Report a problem | ||
| 12/6/1999 | Sold | $143,000$70/sqft |
Source: Public Record Report a problem | ||
Public tax history
| Year | Property taxes | Tax assessment |
|---|---|---|
| 2025 | $5,915 +43.9% | $371,133 +0.4% |
| 2024 | $4,111 +5.1% | $369,700 +5.1% |
| 2023 | $3,913 -4.8% | $351,867 -4.8% |
| 2022 | $4,111 +16.9% | $369,700 +16.9% |
| 2021 | $3,516 +6.2% | $316,200 +6.2% |
| 2020 | $3,310 -14.5% | $297,633 +14.3% |
| 2019 | $3,871 | $260,500 |
| 2018 | $3,871 +14.3% | $260,500 +14.3% |
| 2017 | $3,387 +5.5% | $227,933 +16.7% |
| 2016 | $3,209 | $195,367 +20% |
| 2015 | $3,209 | $162,800 |
| 2014 | $3,209 | $162,800 -0.1% |
| 2013 | -- | $162,900 -18.9% |
| 2012 | -- | $200,900 |
| 2011 | -- | $200,900 |
| 2010 | -- | $200,900 -46.9% |
| 2009 | -- | $378,050 +21.7% |
| 2008 | -- | $310,600 +27.7% |
| 2007 | -- | $243,150 +38.4% |
| 2006 | -- | $175,700 +8.2% |
| 2005 | -- | $162,360 +9% |
| 2004 | -- | $149,020 +9.8% |
| 2003 | -- | $135,680 |
| 2002 | -- | $135,680 +7.9% |
| 2001 | -- | $125,733 |
Find assessor info on the county website
Neighborhood: 20783
Nearby homes
- $484,8005 bd3 ba1.1k sqft2502 Cool Spring Rd, Hyattsville, MD 20783Off Market
- $400,2003 bd2 ba1k sqft2500 Cool Spring Rd, Hyattsville, MD 20783Off Market
- $437,8003 bd3 ba1k sqft2503 Navahoe St, Hyattsville, MD 20783Off Market
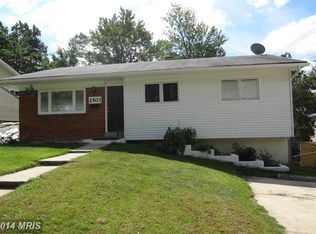
- $408,2003 bd2 ba1.1k sqft2504 Cool Spring Rd, Hyattsville, MD 20783Off Market
- $431,100-- bd2 ba1.1k sqft2506 Cool Spring Rd, Hyattsville, MD 20783Off Market
- $498,2005 bd3 ba2k sqft2501 Navahoe St, Hyattsville, MD 20783Off Market
- $481,0005 bd3 ba1k sqft2507 Navahoe St, Hyattsville, MD 20783Off Market
- $393,000-- bd1 ba1k sqft2508 Cool Spring Rd, Hyattsville, MD 20783Off Market
Nearby schools
GreatSchools rating
- 5/10Mary Harris Mother Jones Elementary SchoolGrades: PK-5Distance: 0.5 mi
- 2/10Buck Lodge Middle SchoolGrades: 6-8Distance: 1.4 mi
- 2/10High Point High SchoolGrades: 9-12Distance: 3.6 mi
Schools provided by the listing agent
- District: Prince George's County Public Schools
Source: Bright MLS. This data may not be complete. We recommend contacting the local school district to confirm school assignments for this home.
Get a cash offer in 3 minutes
Find out how much your home could sell for in as little as 3 minutes with a no-obligation cash offer.
Estimated market value
$546,400
Get a cash offer in 3 minutes
Find out how much your home could sell for in as little as 3 minutes with a no-obligation cash offer.
Estimated market value
$546,400
- Maryland
- Prince Georges County
- Adelphi
- 20783
- 2505 Navahoe St
Nearby cities
Nearby zip codes
Other Adelphi Topics
