Elegance meets functionality in this charming ALL NEW remodeled 3-bedroom, 2-bathroom haven. The open floor plan seamlessly connects the living spaces divided at the ceiling by a beautiful wooden beam in between the kitchen and living, adorned with a tall portico at the entrance, inviting both style and warmth. A culinary masterpiece awaits in the all-white kitchen, boasting lots of cabinet and counter space, all new stainless steel appliances, and custom backsplashes that harmonize with the white marble-inspired counters. Wooden accents, from the beam to the floating kitchen shelves add character throughout, enhancing the inviting atmosphere. With new everything – floors, tile, doors, drywall, roof, HVAC, and updated electric and plumbing – this residence is a symphony of modern comfort and timeless allure. Be the first to enjoy this beautiful home.
Closed
$131,000
2505 Negley Ct, Evansville, IN 47711
3beds
1,250sqft
Single Family Residence
Built in 1944
5,662 Square Feet Lot
$137,600 Zestimate®
$--/sqft
$1,344 Estimated rent
Home value
$137,600
$116,000 - $157,000
$1,344/mo
Zestimate® history
Owner options
List your home for rent
$1,344/mo
Rent Zestimate®
Find your next renter with Zillow Rental Manager. Plus, with online applications, you can quickly screen prospective tenants – for free.
$1,344/mo
Rent Zestimate®
Refinance and save
$832/mo
Est. payment
Refinancing to a lower rate could help reduce your monthly payments and save thousands over the life of the loan.
$832/mo
Est. payment
Explore your selling options
Work with a Zillow partner agent
Leverage their expertise and Zillow's premium Showcase listings to get your home seen by more buyers.
Get startedList with your own agent
Get your home in front of millions of buyers by listing it on Zillow.
Learn how to do itSell it yourself
Take full control of how buyers see your home on Zillow by listing For Sale by Owner (FSBO).
List your homeWhat's special
Zillow last checked:
Listing updated:
Listed by:
Katerina Tenyakov Cell:812-227-7744,
RE/MAX REVOLUTION
Bought with:
Mary Wade, RB14037556
RE/MAX Elite
Source: IRMLS,MLS#: 202406716
Facts & features
Interior
Bedrooms & bathrooms
- Bedrooms: 3
- Bathrooms: 2
- Full bathrooms: 2
- Main level bedrooms: 3
Bedroom 1
- Level: Main
Bedroom 2
- Level: Main
Dining room
- Level: Main
- Area: 70
- Dimensions: 7 x 10
Kitchen
- Level: Main
- Area: 180
- Dimensions: 12 x 15
Living room
- Level: Main
- Area: 216
- Dimensions: 18 x 12
Heating
- Forced Air
Cooling
- Central Air
Appliances
- Included: Dishwasher, Refrigerator, Electric Range
Features
- 1st Bdrm En Suite, Breakfast Bar, Beamed Ceilings, Walk-In Closet(s), Laminate Counters, Eat-in Kitchen, Open Floorplan, Main Level Bedroom Suite
- Basement: Crawl Space
- Has fireplace: No
- Fireplace features: None
Interior area
- Total structure area: 1,250
- Total interior livable area: 1,250 sqft
- Finished area above ground: 1,250
- Finished area below ground: 0
Property
Features
- Levels: One
- Stories: 1
- Patio & porch: Porch Covered
- Fencing: None
Lot
- Size: 5,662 Square Feet
- Dimensions: 76x73
- Features: Level, City/Town/Suburb
Details
- Parcel number: 820616011106.025027
Construction
Type & style
- Home type: SingleFamily
- Architectural style: Ranch
- Property subtype: Single Family Residence
Materials
- Vinyl Siding
- Roof: Shingle
Condition
- New construction: No
- Year built: 1944
Utilities & green energy
- Gas: CenterPoint Energy
- Sewer: Public Sewer
- Water: Public
Community & HOA
Community
- Subdivision: Diamond Villa
Location
- Region: Evansville
Financial & listing details
- Tax assessed value: $36,400
- Annual tax amount: $284
- Date on market: 5/16/2024
- Listing terms: Cash,Conventional,FHA,USDA Loan,VA Loan
Price history
| Date | Event | Price |
|---|---|---|
| 7/20/2025 | Listing removed | $137,900 |
Source:  IRMLS #202511015 Report a problem IRMLS #202511015 Report a problem | ||
| 4/2/2025 | Listed for sale | $137,900+5.3% |
Source: IRMLS #202511015 Report a problem | ||
| 5/13/2024 | Sold | $131,000+0.8% |
Source: IRMLS #202406716 Report a problem | ||
| 4/1/2024 | Pending sale | $129,900 |
Source: IRMLS #202406716 Report a problem | ||
| 3/2/2024 | Listed for sale | $129,900+511.3% |
Source: IRMLS #202406716 Report a problem | ||
| 11/6/2014 | Listing removed | $21,250$17/sqft |
Source: Keller Williams Realty #1011805 Report a problem | ||
| 2/3/2014 | Listed for sale | $21,250$17/sqft |
Source: Keller Williams Capital Realty #205013 Report a problem | ||
Public tax history
| Year | Property taxes | Tax assessment |
|---|---|---|
| 2025 | $119 -57.9% | $36,400 +152.8% |
| 2024 | $282 -0.5% | $14,400 +10.8% |
| 2023 | $284 -1.7% | $13,000 |
| 2022 | $289 -22.9% | $13,000 -56.7% |
| 2021 | $375 -0.3% | $30,000 +78.6% |
| 2020 | $376 -36% | $16,800 -0.6% |
| 2019 | $588 -54.2% | $16,900 |
| 2018 | $1,283 -44.7% | $16,900 -0.6% |
| 2017 | $2,322 +505.7% | $17,000 |
| 2016 | $383 +0.4% | $17,000 -0.6% |
| 2014 | $382 -1% | $17,100 -1.2% |
| 2013 | $386 +2.2% | $17,300 +0.6% |
| 2012 | $377 +8.1% | $17,200 +0.6% |
| 2011 | $349 -50.9% | $17,100 -50.7% |
| 2010 | $711 +1.5% | $34,700 |
| 2009 | $701 | $34,700 |
Find assessor info on the county website
Neighborhood: Business 41
Nearby homes
- $--3 bd2 ba1.2k sqft2505 Negley Ct #2505, Evansville, IN 47711Off Market
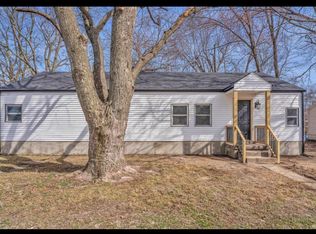
- $156,8003 bd2 ba1.2k sqft2421 Negley Ct, Evansville, IN 47711Off Market
- $76,5002 bd1 ba865 sqft2511 Negley Ct, Evansville, IN 47711Off Market
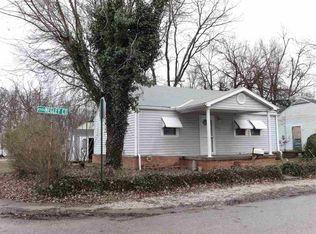
- $--2 bd1 ba-- sqft2423 & 2425 Negley Ct #2425, Evansville, IN 47711Off Market

- $--2 bd1 ba-- sqft2423 & 2425 Negley Ct #2423, Evansville, IN 47711Off Market
- $114,5002 bd2 ba1.2k sqft2504 N Fares Ave, Evansville, IN 47711Off Market
- $134,7004 bd2 ba1.4k sqft2423 Negley Ct, Evansville, IN 47711Off Market
- $--2 bd1 ba-- sqft2423 Negley Ct #2423, Evansville, IN 47711Off Market
Nearby schools
GreatSchools rating
- 4/10Evans SchoolGrades: PK-6Distance: 0.4 mi
- 9/10North Junior High SchoolGrades: 7-8Distance: 7.9 mi
- 8/10New Tech InstituteGrades: 9-12Distance: 1 mi
Schools provided by the listing agent
- Elementary: Stringtown
- Middle: North
- High: North
- District: Evansville-Vanderburgh School Corp.
Source: IRMLS. This data may not be complete. We recommend contacting the local school district to confirm school assignments for this home.


Get pre-qualified for a loan
At Zillow Home Loans, we can pre-qualify you in as little as 5 minutes with no impact to your credit score.An equal housing lender. NMLS #10287.
Sell for more on Zillow
Get a Zillow Showcase℠ listing at no additional cost and you could sell for .
$137,600
2% more
+$2,752
With Zillow Showcase(estimated)
$140,352
- Indiana
- Vanderburgh County
- Evansville
- 47711
- Business 41
- 2505 Negley Ct
Nearby cities
Nearby neighborhoods
Nearby zip codes
Other Evansville Topics
