Skip main navigation
Under contract
  • $389,000

    2505 Old Creal Springs Rd, Marion, IL 62959

    4beds
    2,856sqft
    : 
    $2,716/mo
    Get pre-qualified
    Single Family Residence, Residential
    Built in 1989
    2.34 Acres Lot
    $387,800 Zestimate®
    $136/sqft
    $-- HOA

    What's special

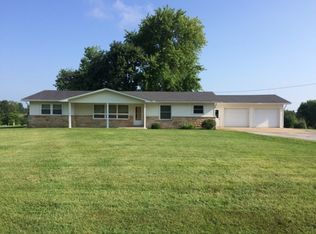
    Towering oaks. Open skies. Crackling firepit conversations. Pool days that turn into unforgettable summer nights. Welcome to the kind of property that reminds you why people dream about living in the country. From riding bikes on the circle drive to evenings on the expansive deck overlooking the pool, every space invites you to slow down and enjoy the peaceful surroundings. As the sun begins to set, the fire pit becomes the perfect gathering place while deer and a resident Great Horned Owl remind you that nature is never far away. The finished walkout basement offers flexibility with a full bath and room for a recreation space or future in-law suite with easy kitchenette potential. The attached lower-level garage features climate control, floor drains, and direct access into the home, making it as functional as it is convenient. And then there's the ultimate workshop. Upstairs, a separate finished garage and hobby shop-once home home to a local race car driver-offers the kind of space that's nearly impossible to find. Complete with heat, air conditioning, compressed air lines, a 12-foot aluminum workbench, dedicated electrical service, and its own half bath, it's ready for everything from classic cars and woodworking to a home business or your next big project. A detached building at the rear of the property provides even more room for a camper, boat, or additional equipment. This isn't simply a beautiful home, it's the kind of property that rarely comes along.
    22 days
    |
    2,064
    |
    127
    |

    Likely to sell faster than

    Zillow last checked:

    Listing updated:

    Listed by:

    Stevie Rae Mobile:618-889-0831,

    HOUSE 2 HOME REALTY

    Source: RMLS Alliance as distributed by MLS GRID,MLS#: PA1268482MLS LogoOriginating MLS: Peoria Area Association of Realtors

      Facts & features

      Interior

      Bedrooms & bathrooms
      • Bedrooms: 4
      • Bathrooms: 4
      • Full bathrooms: 3
      • 1/2 bathrooms: 1
      Bedroom 1
      • Level: Main
      • Dimensions: 12ft 0in x 14ft 0in
      Bedroom 2
      • Level: Main
      • Dimensions: 14ft 0in x 9ft 0in
      Bedroom 3
      • Level: Main
      • Dimensions: 13ft 0in x 11ft 0in
      Bedroom 4
      • Level: Main
      • Dimensions: 13ft 0in x 10ft 0in
      Other
      • Area: 924
      Additional room
      • Description: Attached Garage Shop
      • Level: Additional
      • Dimensions: 28ft 0in x 34ft 0in
      Kitchen
      • Level: Main
      • Dimensions: 14ft 0in x 12ft 0in
      Living room
      • Level: Main
      • Dimensions: 22ft 0in x 16ft 0in
      Main level
      • Area: 1932
      Heating
      • Geothermal
      Cooling
      • Zoned
      Appliances
      • Included: Dishwasher, Microwave, Range, Refrigerator
      Features
      • High Speed Internet
      • Basement: Finished
      Interior area
      • Total structure area: 1,932
      • Total interior livable area: 2,856 sqft
      Video & virtual tour

      Property

      Parking
      • Total spaces: 2
      • Parking features: Attached, Detached, Paved, Oversized
      • Attached garage spaces: 2
      • Details: Number Of Garage Remotes: 1
      Features
      • Patio & porch: Deck, Porch
      • Pool features: Above Ground
      Lot
      • Size: 2.34 Acres
      • Dimensions: 2.34 acres
      • Features: Other
      Details
      • Additional structures: Outbuilding
      • Parcel number: 0729200022

      Construction

      Type & style
      • Home type: SingleFamily
      • Architectural style: Ranch
      • Property subtype: Single Family Residence, Residential
      Materials
      • Frame, Vinyl Siding
      • Foundation: Block
      • Roof: Shingle
      Condition
      • New construction: No
      • Year built: 1989

      Utilities & green energy

      • Sewer: Public Sewer
      • Water: Public
      • Utilities for property: Cable Available

      Community & HOA

      Community
      • Subdivision: None
      Location
      • Region: Marion

      Financial & listing details

      • Price per square foot: $136/sqft
      • Tax assessed value: $214,140
      • Annual tax amount: $4,967
      • Date on market: 7/19/2026
      • Cumulative days on market: 20 days
      • Road surface type: Paved

        Estimated market value

        $387,800

        $368,000 - $407,000

        $3,027/mo

        Price history

        DateEventPrice
        7/25/2026Contingent$389,000$136/sqft
        Source: RMLS Alliance as distributed by MLS GRID #PA1268482 Report a problem
        7/21/2026Listed for sale$389,000$136/sqft
        Source: RMLS Alliance as distributed by MLS GRID #PA1268482 Report a problem

        Public tax history

        YearProperty taxesTax assessment
        2024$4,968 +4.1%$71,380 +3.4%
        2023$4,770 +16.6%$69,040 +13.5%
        2022$4,090 +6.2%$60,830 +3.8%
        2021$3,851 +6.9%$58,630 +5.8%
        2020$3,603 +5.4%$55,390
        2019$3,417 +1.4%$55,390
        2018$3,369 +2%$55,390
        2017$3,303 $55,390 +5.6%
        2015$3,303 -1.9%$52,460
        2013$3,367 +16.3%$52,460
        2012$2,894 $52,460
        2011-- $52,460
        2010-- $52,460
        2009-- $52,460 +2.6%
        2007-- $51,120 +15.8%
        2006-- $44,140
        Find assessor info on the county website

        Monthly payment

        Est. payment

        Payment breakdown

        Explore the cost of this home by adjusting the details. Changes won't be saved.
        All calculations are estimates and provided by Zillow, Inc. for informational purposes only. Actual amounts may vary.
        HOA fees may include property taxes on listings classified as Co-Ops. Contact the listing agent and/or owner for fee details.
        Mortgage interest rates are dependent on a number of factors, including credit score, down payment, and repayment length. Interest rate data provided by Zillow Group Marketplace, Inc. as of 1/1/1970 from various mortgage lenders with which we have lead or other similar arrangements; the Estimated Payment is an average of those rates.
        See how much you could borrow to make a competitive offer.

        Climate risks

        Neighborhood: 62959

        Getting around

        0 / 100
        Car-Dependent
        34 / 100
        Somewhat Bikeable

        Nearby schools

        GreatSchools rating
        Schools provided by the listing agent
        • High: Marion

        Source: RMLS Alliance as distributed by MLS GRID. This data may not be complete. We recommend contacting the local school district to confirm school assignments for this home.

        A local agent can set up tours, give advice and negotiate with sellers.

        A local lender can help you make sure your offer is ready when you are.

        Browse local experts

        Similar homes