This elegant brick home, constructed in 2022, is situated within the Eden Hills Subdivision of the Brookland School district and falls within the city limits of Jonesboro, benefiting from CWL services. Home has 5 bedrooms & 3 full baths, with 12-foot raised ceilings spanning the great room, kitchen & dining area. Multiple windows surround the dining area, providing abundant natural light. The master suite offers tray ceilings, an en-suite bathroom with double sinks, a soaker tub featuring tile surround, a custom-tiled shower with a glass door & an oversized walk-in closet. Luxury vinyl flooring extends throughout the great room, bedrooms & hallways, while the laundry room, kitchen & bathrooms feature tile flooring, and carpeting is limited to the stairs. Amenities include crown molding, ceiling fans, wood shelving units in all closets, granite countertops in both the kitchen and bathrooms, a tiled backsplash, a tankless water heater, gas log fireplace, screened porch, patio & foam insulation + upgrades: front porch, gas stove/griddle/double oven, pot filler, 3rd bath, 3rd parking, garage & front door, microwave drawer, vent hood, smart mirrors. Horizontal slat fence added 2023
Closed
$384,000
2505 Paradise Hills Ln, Jonesboro, AR 72405
4beds
2,336sqft
Single Family Residence
Built in 2022
10,454 Square Feet Lot
$389,300 Zestimate®
$164/sqft
$2,734 Estimated rent
Home value
$389,300
$350,000 - $436,000
$2,734/mo
Zestimate® history
Owner options
List your home for rent
$2,734/mo
Rent Zestimate®
Find your next renter with Zillow Rental Manager. Plus, with online applications, you can quickly screen prospective tenants – for free.
$2,734/mo
Rent Zestimate®
Refinance and save
$2,306/mo
Est. payment
Refinancing to a lower rate could help reduce your monthly payments and save thousands over the life of the loan.
$2,306/mo
Est. payment
Explore your selling options
Work with a Zillow partner agent
Leverage their expertise and Zillow's premium Showcase listings to get your home seen by more buyers.
Get startedList with your own agent
Get your home in front of millions of buyers by listing it on Zillow.
Learn how to do itSell it yourself
Take full control of how buyers see your home on Zillow by listing For Sale by Owner (FSBO).
List your homeWhat's special
Gas log fireplaceHorizontal slat fenceOversized walk-in closetElegant brick homeTankless water heaterAbundant natural lightGranite countertops
Zillow last checked:
Listing updated:
Listed by:
Dennis Burks 870-897-3508,
Crye-Leike Realtors Jonesboro,
Nancy H Burks 870-897-3523,
Crye-Leike Realtors Jonesboro
Bought with:
Kinley Gatewood, AR
Halsey Real Estate
Source: CARMLS,MLS#: 25038498
Facts & features
Interior
Bedrooms & bathrooms
- Bedrooms: 4
- Bathrooms: 3
- Full bathrooms: 3
Rooms
- Room types: Game Room, Bonus Room
Dining room
- Features: Eat-in Kitchen
Heating
- Electric
Cooling
- Electric
Appliances
- Included: Microwave, Gas Range, Disposal, Gas Water Heater
- Laundry: Laundry Room
Features
- Walk-In Closet(s), Ceiling Fan(s), Walk-in Shower, Breakfast Bar, Pantry, Sheet Rock, Primary Bedroom/Main Lv, Guest Bedroom/Main Lv, 3 Bedrooms Same Level
- Flooring: Carpet, Vinyl, Tile
- Windows: Insulated Windows
- Basement: None
- Has fireplace: Yes
- Fireplace features: Gas Logs Present
Interior area
- Total structure area: 2,336
- Total interior livable area: 2,336 sqft
Property
Parking
- Total spaces: 2
- Parking features: Garage, Two Car
- Has garage: Yes
Features
- Levels: Two
- Stories: 2
- Patio & porch: Patio, Screened
- Fencing: Full,Wood
Lot
- Size: 10,454 Square Feet
- Features: Level
Details
- Parcel number: 0114402113900
Construction
Type & style
- Home type: SingleFamily
- Architectural style: Traditional
- Property subtype: Single Family Residence
Materials
- Brick
- Foundation: Slab
- Roof: Shingle
Condition
- New construction: No
- Year built: 2022
Utilities & green energy
- Electric: Elec-Municipal (+Entergy)
- Gas: Gas-Natural
- Sewer: Public Sewer
- Water: Public
- Utilities for property: Natural Gas Connected
Community & HOA
Community
- Subdivision: Eden Estates
HOA
- Has HOA: No
Location
- Region: Jonesboro
Financial & listing details
- Price per square foot: $164/sqft
- Annual tax amount: $2,652
- Date on market: 9/25/2025
- Listing terms: VA Loan,FHA,Conventional,Cash
- Road surface type: Paved
Price history
| Date | Event | Price |
|---|---|---|
| 11/25/2025 | Sold | $384,000-4%$164/sqft |
Source:  CARMLS #25038498 Report a problem CARMLS #25038498 Report a problem | ||
| 11/3/2025 | Contingent | $399,900$171/sqft |
Source: CARMLS #25038498 Report a problem | ||
| 11/3/2025 | Pending sale | $399,900$171/sqft |
Source: Northeast Arkansas BOR #10124889 Report a problem | ||
| 9/25/2025 | Listed for sale | $399,900$171/sqft |
Source: Northeast Arkansas BOR #10124889 Report a problem | ||
Public tax history
Tax history is unavailable.
Neighborhood: Bridger
Nearby homes
- $380,2004 bd3 ba2.3k sqft2505 Paradise Hills Ln, Jonesboro, AR 72405Off Market

- $375,5004 bd2 ba2.4k sqft2601 Paradise Hills Ln, Jonesboro, AR 72405Sold
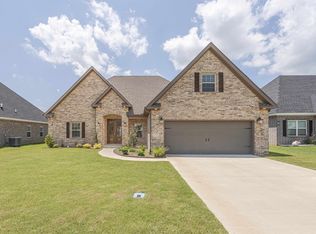
- $380,600-- bd2 ba2.2k sqft2504 Eden Hills Ln, Jonesboro, AR 72405Off Market
- $360,0005 bd2 ba2.4k sqft2508 Eden Hills Ln, Jonesboro, AR 72405Sold
- $---- bd-- ba-- sqft2500 Eden Hills Ln, Jonesboro, AR 72405Off Market
- $371,700-- bd2 ba2.2k sqft2600 Eden Hills Ln, Jonesboro, AR 72405Off Market
- $---- bd-- ba-- sqft2604 Eden Hills Ln, Jonesboro, AR 72405Off Market
- $391,100-- bd2 ba2.2k sqft2604 Eden Hills Ln, Jonesboro, AR 72405Off Market
Nearby schools
GreatSchools rating
- NABROOKLAND PRIMARY SCHOOLGrades: PK-KDistance: 3.3 mi
- 6/10Brookland Junior High SchoolGrades: 7-9Distance: 3.5 mi
- 7/10Brookland High SchoolGrades: 10-12Distance: 3.5 mi


Get pre-qualified for a loan
At Zillow Home Loans, we can pre-qualify you in as little as 5 minutes with no impact to your credit score.An equal housing lender. NMLS #10287.
- Arkansas
- Craighead County
- Jonesboro
- 72405
- Bridger
- 2505 Paradise Hills Ln
Nearby cities
Nearby neighborhoods
Nearby zip codes
Other Jonesboro Topics
