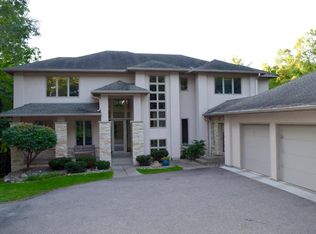
You will love this beautiful 2 story walkout on a half acre private lot that backs up to a wooded area, on a quiet culdesac close to everything, shopping, downtown Mpls, parks, trails, etc. 4 bedrooms on the upper level, 3 baths, 3 car heated garage. Wonderful outdoor spaces with a huge back deck with steps to backyard, large side patio off the walkout, custom built front portico & porch with maintenance free decking. Enjoy the large back yard that comes complete with a playhouse, slide, swing set, fenced in garden area & storage shed. Great home for the kids to run around on a private lot & on a culdesac. This home has many quality finishes throughout. Enter into the home to a tiled front foyer. Main floor half bath. Large formal living room with crown moldings and beautiful Hickory hardwood floors throughout the main floor. Informal dining area with doors to a cozy 3 season porch overlooking the backyard. Enjoy the spacious custom kitchen, with double oven, stainless appliances, gas stove with luxury pot filler faucet, granite counter tops, eat in kitchen with center island, large kitchen sink & window overlooking backyard. You will appreciate the extra kitchen storage with the built-in buffet area with granite counter and glass rack. Charming main floor family room overlooking back deck with a wall of windows and gas fireplace with brick surround and flanked by bookcases. Main floor laundry room with tiled floor & door access to back deck. Enjoy the heated attached 3 car garage with wash tub. Upstairs you will have 4 bedrooms, one of which is a primary suite with 3/4 bath and walk-in closet. Beautiful full bath with granite vanity top and stunning tiled tub surround & tiled floor. Brand new carpet just installed in all bedrooms, hall & stairs. You will notice all the solid oak paneled doors throughout the home. The lower level offers a large family room with hardwood floors, new gas fireplace with beautiful stone facade. Office area with sliding doors to outside patio. Easy to add a nice 3/4 bath off the utility area, also there are 2 huge storage areas (one could be a nice play room or non-conforming bedroom suite. Furnace and AC new in 2021, radon mitigation system installed. Very well maintained home in a great location, very private! Please exclude basement tv, bracket and sound system .
Closed
Zillow last checked:
Listing updated:
Bought with:
Benjamin James Loonan
RE/MAX Advantage Plus
Source: NorthstarMLS as distributed by MLS GRID,MLS#: 6788508
Price history
| Date | Event | Price |
|---|---|---|
| 10/14/2025 | Sold | $760,000+4.8%$280/sqft |
Source:  NorthstarMLS as distributed by MLS GRID #6788508 Report a problem NorthstarMLS as distributed by MLS GRID #6788508 Report a problem | ||
| 9/27/2025 | Pending sale | $724,900$267/sqft |
Source: NorthstarMLS as distributed by MLS GRID #6788508 Report a problem | ||
| 9/18/2025 | Listed for sale | $724,900+129.8%$267/sqft |
Source: NorthstarMLS as distributed by MLS GRID #6788508 Report a problem | ||
| 5/6/2013 | Sold | $315,441$116/sqft |
Source: Public Record Report a problem | ||
Get a cash offer in 3 minutes
Find out how much your home could sell for in as little as 3 minutes with a no-obligation cash offer.
Estimated market value
$761,300
