Skip main navigation
Closed
  • $506,000

    2505 Pleasant Ave, Minneapolis, MN 55404

    6beds
    3,170sqft
    Single Family Residence
    Built in 1908
    7,405.2 Square Feet Lot
    $553,700 Zestimate®
    $160/sqft
    $4,392 Estimated rent

    Home value

    $553,700

    $509,000 - $604,000

    $4,392/mo

    Zestimate® history
    Loading
    Loading...

    Owner options

    List your home for rent

    $4,392/mo

    Rent Zestimate®

    Find your next renter with Zillow Rental Manager. Plus, with online applications, you can quickly screen prospective tenants – for free.

    Learn more

    $4,392/mo

    Rent Zestimate®

    Refinance and save

    $3,179/mo

    Est. payment

    Refinancing to a lower rate could help reduce your monthly payments and save thousands over the life of the loan.

    See today's rates

    $3,179/mo

    Est. payment

    Explore your selling options

    Work with a Zillow partner agent

    Leverage their expertise and Zillow's premium Showcase listings to get your home seen by more buyers.

    Get started

    List with your own agent

    Get your home in front of millions of buyers by listing it on Zillow.

    Learn how to do it

    Sell it yourself

    Take full control of how buyers see your home on Zillow by listing For Sale by Owner (FSBO).

    List your home

    What's special

    Fenced backyardHistoric charmRefinished original hardwood floorsThoughtful modern updatesPergola-covered patioBeautiful natural woodworkUpdated kitchen
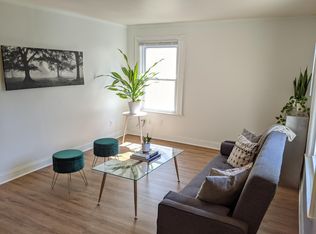
    Seller is offering a 2-1 temporary buydown with a full-price offer $524,900. This incentive can reduce your monthly mortgage payments of $9,437.66 over the first two years. Step into this spacious and sun-filled 1908 Prairie-style home, where historic charm meets thoughtful modern updates. Fresh paint throughout highlights beautiful natural woodwork, 9-foot ceilings, and refinished original hardwood floors that gleam across the main level. The updated kitchen, main-floor laundry, air conditioning, and numerous Andersen windows bring comfort and convenience to this classic home. Upstairs, new carpet adds warmth and comfort, while the finished lower level features brand-new LVP flooring, a second kitchen, ¾ bath, and a generous living area with dedicated exterior access—ideal for an Airbnb, guest suite, or separate living quarters. Enjoy outdoor living with a fenced backyard featuring a pergola-covered patio and gardens, detached 2-car garage, plus a front yard landscaped with native prairie grasses and wildflowers. Located within walking distance of Eat Street restaurants, the Wedge Co-op, MIA, the Children’s Theatre, and many local shops. Just steps from the Greenway bike and walking trail, minutes to downtown Minneapolis and Lake of the Isles, and one block from public transportation. Only 20 minutes to MSP Airport.

    Zillow last checked:

    Listing updated:

    Listed by:

    Steve J Comstock 612-201-7766,

    Coldwell Banker Realty

    Bought with:

    Lockie Markusen

    Coldwell Banker Realty

    Source: NorthstarMLS as distributed by MLS GRID,MLS#: 6803349MLS Logo

    Facts & features

    Interior

    Bedrooms & bathrooms
    • Bedrooms: 6
    • Bathrooms: 3
    • Full bathrooms: 1
    • 3/4 bathrooms: 2
    Bedroom
    • Level: Upper
    • Area: 143 Square Feet
    • Dimensions: 13x11
    Bedroom 2
    • Level: Upper
    • Area: 99 Square Feet
    • Dimensions: 11x9
    Bedroom 3
    • Level: Upper
    • Area: 130 Square Feet
    • Dimensions: 13x10
    Bedroom 4
    • Level: Upper
    • Area: 156 Square Feet
    • Dimensions: 13x12
    Bedroom 5
    • Level: Third
    • Area: 121 Square Feet
    • Dimensions: 11x11
    Bedroom 6
    • Level: Third
    • Area: 110 Square Feet
    • Dimensions: 11x10
    Bonus room
    • Level: Main
    • Area: 99 Square Feet
    • Dimensions: 11x9
    Den
    • Level: Basement
    • Area: 117 Square Feet
    • Dimensions: 13x9
    Dining room
    • Level: Main
    • Area: 132 Square Feet
    • Dimensions: 12x11
    Family room
    • Level: Basement
    • Area: 240 Square Feet
    • Dimensions: 16x15
    Kitchen
    • Level: Basement
    • Area: 96 Square Feet
    • Dimensions: 16x6
    Laundry
    • Level: Main
    • Area: 84 Square Feet
    • Dimensions: 12x7
    Living room
    • Level: Main
    • Area: 208 Square Feet
    • Dimensions: 16x13
    Sun room
    • Level: Upper
    • Area: 99 Square Feet
    • Dimensions: 11x9
    Heating
    • Boiler
    Cooling
    • Ductless Mini-Split
    Appliances
    • Included: Dishwasher, Dryer, ENERGY STAR Qualified Appliances, Gas Water Heater, Range, Refrigerator, Stainless Steel Appliance(s), Washer
    • Laundry: Gas Dryer Hookup, Laundry Room, Main Level, Sink, Washer Hookup
    Features
    • Basement: Finished,Full,Storage Space
    • Number of fireplaces: 1
    • Fireplace features: Living Room, Wood Burning
    Interior area
    • Total structure area: 3,170
    • Total interior livable area: 3,170 sqft
    • Finished area above ground: 2,382
    • Finished area below ground: 788

    Property

    Parking
    • Total spaces: 2
    • Parking features: Detached Garage, Concrete
    • Garage spaces: 2
    • Details: Garage Dimensions (20x18)
    Accessibility
    • Accessibility features: None
    Features
    • Levels: More Than 2 Stories
    • Patio & porch: Covered, Patio
    • Pool features: None
    • Fencing: Wood
    Lot
    • Size: 7,405 sqft
    • Dimensions: 44 x 165
    • Features: Near Public Transit, Tree Coverage - Light
    Details
    • Foundation area: 1036
    • Parcel number: 3402924240075
    • Zoning description: Residential-Multi-Family

    Construction

    Type & style
    • Home type: SingleFamily
    • Property subtype: Single Family Residence
    Materials
    • Frame
    • Roof: Age Over 8 Years,Asphalt
    Condition
    • New construction: No
    • Year built: 1908

    Utilities & green energy

    • Electric: Circuit Breakers
    • Gas: Electric, Natural Gas
    • Sewer: City Sewer/Connected
    • Water: City Water/Connected

    Community & neighborhood

    Location
    • Region: Minneapolis
    • Subdivision: J T Blaisdells Rev Add

    HOA & financial

    HOA
    • Has HOA: No

    Price history

    DateEventPrice
    12/31/2025Sold$506,000-3.6%$160/sqft
    Source: NorthstarMLS as distributed by MLS GRID #6803349 Report a problem
    12/29/2025Pending sale$524,900$166/sqft
    Source: NorthstarMLS as distributed by MLS GRID #6803349 Report a problem
    10/28/2025Price change$524,900-7.1%$166/sqft
    Source: NorthstarMLS as distributed by MLS GRID #6803349 Report a problem
    10/16/2025Listed for sale$565,000+7.6%$178/sqft
    Source: NorthstarMLS as distributed by MLS GRID #6803349 Report a problem
    8/4/2025Listing removed$4,300$1/sqft
    Source: Zillow Rentals Report a problem
    6/27/2025Listing removed$525,000$166/sqft
    Source: NorthstarMLS as distributed by MLS GRID #6732806 Report a problem
    6/25/2025Listed for rent$4,300$1/sqft
    Source: Zillow Rentals Report a problem
    6/17/2025Price change$525,000-4.5%$166/sqft
    Source: NorthstarMLS as distributed by MLS GRID #6732806 Report a problem
    6/5/2025Listed for sale$550,000$174/sqft
    Source: NorthstarMLS as distributed by MLS GRID #6732806 Report a problem
    5/20/2025Listing removed$550,000$174/sqft
    Source: NorthstarMLS as distributed by MLS GRID #6708458 Report a problem
    5/6/2025Listed for sale$550,000+12.5%$174/sqft
    Source: NorthstarMLS as distributed by MLS GRID #6708458 Report a problem
    4/25/2025Listing removed$4,300$1/sqft
    Source: Zillow Rentals Report a problem
    4/9/2025Listed for rent$4,300+8.9%$1/sqft
    Source: Zillow Rentals Report a problem
    6/9/2023Listing removed--
    Source: Zillow Rentals Report a problem
    5/25/2023Price change$3,950-5.8%$1/sqft
    Source: Zillow Rentals Report a problem
    5/19/2023Listed for rent$4,195$1/sqft
    Source: Zillow Rentals Report a problem
    5/8/2023Sold$489,000-2%$154/sqft
    Source: NorthstarMLS as distributed by MLS GRID #6327438 Report a problem
    4/22/2023Pending sale$499,000$157/sqft
    Source: NorthstarMLS as distributed by MLS GRID #6327438 Report a problem
    4/14/2023Listed for sale$499,000+177.2%$157/sqft
    Source: NorthstarMLS as distributed by MLS GRID #6327438 Report a problem
    5/31/2000Sold$180,000$57/sqft
    Source: Public Record Report a problem

    Public tax history

    YearProperty taxesTax assessment
    2025$7,155 +186%$452,300 -0.4%
    2024$2,501 +2.9%$454,000 -7.7%
    2023$2,431 +8.3%$492,000 +1.4%
    2022$2,245 +23.7%$485,000 +5%
    2021$1,814 -7.7%$462,000 +6.1%
    2020$1,965 +8.3%$435,500
    2019$1,814 -7.7%$435,500 +10%
    2018$1,965 -65%$396,000 +17%
    2017$5,621 +9.8%$338,500 +14.9%
    2016$5,120 +13%$294,500
    2015$4,531 -4.7%$294,500 +2.4%
    2014$4,752 -12%$287,500 -7%
    2013$5,397 -6.4%$309,000 -8%
    2012$5,766 +4.2%$336,000
    2011$5,532 +14.6%$336,000
    2010$4,825 -3.6%$336,000 -2.3%
    2009$5,005 +57.2%$344,000 +45.3%
    2006$3,184 +13.5%$236,700 +17.4%
    2005$2,805 +13.9%$201,700 +19.5%
    2004$2,462 +17.4%$168,800 +16.4%
    2002$2,097 -54.8%$145,000
    2001$4,644 --

    Find assessor info on the county website

    Neighborhood: Whittier

    Nearby schools

    GreatSchools rating
    Get a cash offer in 3 minutes
    Find out how much your home could sell for in as little as 3 minutes with a no-obligation cash offer.
    Estimated market value
    $553,700
    Get a cash offer in 3 minutes
    Find out how much your home could sell for in as little as 3 minutes with a no-obligation cash offer.
    Estimated market value
    $553,700