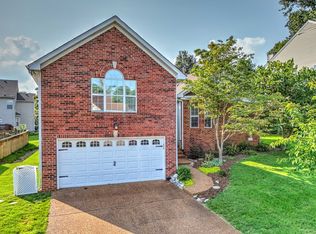
This move-in ready home in Willoughby Station offers the perfect blend of indoor comfort and outdoor living. The star of the show is the nearly 450-square-foot screened and covered back porch—a spacious and versatile area ideal for outdoor dining, lounging, and entertaining. Just beyond, an expanded composite deck provides even more room to enjoy the fenced, landscaped backyard in a private and peaceful setting.
Step inside to find a thoughtfully updated interior, including a remodeled kitchen featuring ceiling-height cabinetry, a gas stove, prep sink, beverage fridge, butler’s pantry, bar seating, and a sunny eat-in area—perfect for both everyday living and hosting. The large primary suite includes a walk-in closet and a recently renovated bathroom with updated finishes and modern appeal.
A bonus room upstairs offers the flexibility to serve as a fifth bedroom, home office, or playroom. Recent major updates include the roof (2020), windows (2024), water heater (2020), and full kitchen and bathroom renovations—giving peace of mind and contemporary style.
Residents of Willoughby Station enjoy access to two community pools, tennis courts, and a playground, all just minutes from shopping and dining.
Closed
$574,500
2505 Port Kembla Dr, Mount Juliet, TN 37122
4beds
2,397sqft
Single Family Residence, Residential
Built in 1995
8,712 Square Feet Lot
$555,600 Zestimate®
$240/sqft
$2,584 Estimated rent
Home value
$555,600
$517,000 - $600,000
$2,584/mo
Zestimate® history
Owner options
List your home for rent
$2,584/mo
Rent Zestimate®
Find your next renter with Zillow Rental Manager. Plus, with online applications, you can quickly screen prospective tenants – for free.
$2,584/mo
Rent Zestimate®
Refinance and save
$3,352/mo
Est. payment
Refinancing to a lower rate could help reduce your monthly payments and save thousands over the life of the loan.
$3,352/mo
Est. payment
Explore your selling options
Work with a Zillow partner agent
Leverage their expertise and Zillow's premium Showcase listings to get your home seen by more buyers.
Get startedList with your own agent
Get your home in front of millions of buyers by listing it on Zillow.
Learn how to do itSell it yourself
Take full control of how buyers see your home on Zillow by listing For Sale by Owner (FSBO).
List your homeWhat's special
Walk-in closetGas stovePrep sinkFenced landscaped backyardRecently renovated bathroomBar seatingRemodeled kitchen
Zillow last checked:
Listing updated:
Listed by:
Matt Baggett 615-275-5871,
Benchmark Realty, LLC
Bought with:
Jarrod Swanson, 376634
Tyler York Real Estate Brokers, LLC
Source: RealTracs MLS as distributed by MLS GRID,MLS#: 2942919
Facts & features
Interior
Bedrooms & bathrooms
- Bedrooms: 4
- Bathrooms: 3
- Full bathrooms: 2
- 1/2 bathrooms: 1
Recreation room
- Area: 208 Square Feet
- Dimensions: 16x13
Heating
- Central
Cooling
- Central Air
Appliances
- Included: Gas Oven, Built-In Gas Range, Dishwasher, Dryer, Refrigerator, Washer
Features
- Ceiling Fan(s), Entrance Foyer, Redecorated
- Flooring: Carpet, Laminate, Tile
- Basement: None,Crawl Space
- Number of fireplaces: 1
- Fireplace features: Gas
Interior area
- Total structure area: 2,397
- Total interior livable area: 2,397 sqft
- Finished area above ground: 2,397
Property
Parking
- Total spaces: 2
- Parking features: Garage Door Opener, Attached
- Attached garage spaces: 2
Features
- Levels: Two
- Stories: 2
- Patio & porch: Deck, Covered, Screened
- Pool features: Association
- Fencing: Privacy
Lot
- Size: 8,712 Square Feet
- Dimensions: 70 x 125.3 IRR
Details
- Parcel number: 073H G 00300 000
- Special conditions: Standard
Construction
Type & style
- Home type: SingleFamily
- Property subtype: Single Family Residence, Residential
Materials
- Brick, Vinyl Siding
Condition
- New construction: No
- Year built: 1995
Utilities & green energy
- Sewer: Public Sewer
- Water: Public
- Utilities for property: Water Available
Community & HOA
Community
- Subdivision: Willoughby Station 3c Ph 1
HOA
- Has HOA: Yes
- Amenities included: Playground, Pool, Tennis Court(s)
- Services included: Recreation Facilities
- HOA fee: $38 monthly
- Second HOA fee: $600 one time
Location
- Region: Mount Juliet
Financial & listing details
- Price per square foot: $240/sqft
- Tax assessed value: $361,300
- Annual tax amount: $1,824
- Date on market: 7/18/2025
Price history
| Date | Event | Price |
|---|---|---|
| 8/29/2025 | Sold | $574,500-4.2%$240/sqft |
Source:  RealTracs MLS as distributed by MLS GRID #2942919 Report a problem RealTracs MLS as distributed by MLS GRID #2942919 Report a problem | ||
| 7/31/2025 | Contingent | $599,900$250/sqft |
Source: RealTracs MLS as distributed by MLS GRID #2942919 Report a problem | ||
| 7/18/2025 | Listed for sale | $599,900+8.5%$250/sqft |
Source: RealTracs MLS as distributed by MLS GRID #2942919 Report a problem | ||
| 7/24/2023 | Sold | $553,000-1.2%$231/sqft |
Source: RealTracs MLS as distributed by MLS GRID #2527510 Report a problem | ||
| 6/29/2023 | Pending sale | $559,900$234/sqft |
Source: RealTracs MLS as distributed by MLS GRID #2527510 Report a problem | ||
| 5/29/2023 | Contingent | $559,900$234/sqft |
Source: RealTracs MLS as distributed by MLS GRID #2527510 Report a problem | ||
| 5/24/2023 | Listed for sale | $559,900$234/sqft |
Source: RealTracs MLS as distributed by MLS GRID #2527510 Report a problem | ||
Public tax history
| Year | Property taxes | Tax assessment |
|---|---|---|
| 2025 | $1,986 +8.9% | $90,325 |
| 2024 | $1,824 | $90,325 |
| 2023 | $1,824 | $90,325 |
| 2022 | $1,824 | $90,325 |
| 2021 | -- | $90,325 +46.5% |
| 2020 | $1,656 +6.6% | $61,675 |
| 2019 | $1,554 -6.2% | $61,675 |
| 2018 | $1,656 -0.1% | $61,675 |
| 2017 | $1,657 -14.1% | $61,675 |
| 2016 | $1,928 +12.9% | $61,675 |
| 2015 | $1,709 +16.8% | $61,675 +16.8% |
| 2014 | $1,463 | $52,816 |
| 2013 | $1,463 +0% | $52,816 |
| 2012 | $1,463 +2.6% | $52,816 |
| 2011 | $1,426 | $52,816 |
| 2010 | -- | $52,816 -4.3% |
| 2009 | $1,343 | $55,189 |
| 2008 | $1,343 +9.5% | $55,189 +11.6% |
| 2007 | $1,226 | $49,451 |
| 2006 | $1,226 | $49,451 |
| 2005 | $1,226 -16.5% | $49,451 |
| 2003 | $1,469 +14.1% | $49,451 +14.1% |
| 2002 | $1,287 | $43,349 |
| 2001 | -- | $43,349 -75% |
| 2000 | -- | $173,394 |
Find assessor info on the county website
Neighborhood: 37122
Nearby homes
- $477,0003 bd2 ba2k sqft2507 Port Kembla Dr, Mount Juliet, TN 37122Sold
- $517,7003 bd3 ba2.6k sqft2503 Port Kembla Dr, Mount Juliet, TN 37122Off Market

- $492,7004 bd2 ba2.4k sqft3102 N Waterford Ct, Mount Juliet, TN 37122Off Market

- $497,400-- bd2 ba2.1k sqft3100 N Waterford Ct, Mount Juliet, TN 37122Off Market
- $574,0004 bd3 ba2.6k sqft2509 Port Kembla Dr, Mount Juliet, TN 37122Off Market
- $470,3004 bd3 ba2.6k sqft3104 N Waterford Ct, Mount Juliet, TN 37122Off Market
- $500,0004 bd3 ba2.6k sqft2502 Port Kembla Dr, Mount Juliet, TN 37122Off Market
- $544,500-- bd2 ba2.5k sqft2504 Port Kembla Dr, Mount Juliet, TN 37122Off Market
Nearby schools
GreatSchools rating
- 7/10Mt. Juliet Elementary SchoolGrades: PK-5Distance: 0.4 mi
- 7/10Mt. Juliet Middle SchoolGrades: 6-8Distance: 3 mi
- 9/10Green Hill High SchoolGrades: 9-12Distance: 1.9 mi
Schools provided by the listing agent
- Elementary: Mt. Juliet Elementary
- Middle: Mt. Juliet Middle School
- High: Green Hill High School
Source: RealTracs MLS as distributed by MLS GRID. This data may not be complete. We recommend contacting the local school district to confirm school assignments for this home.
Get a cash offer in 3 minutes
Find out how much your home could sell for in as little as 3 minutes with a no-obligation cash offer.
Estimated market value
$555,600
Get a cash offer in 3 minutes
Find out how much your home could sell for in as little as 3 minutes with a no-obligation cash offer.
Estimated market value
$555,600
- Tennessee
- Wilson County
- Mount Juliet
- 37122
- 2505 Port Kembla Dr
Nearby cities
Nearby zip codes
Other Mount Juliet Topics
