Introducing the Solstice at The Point! This home offers a huge living space with an open concept kitchen and dining area. Kitchen features granite counter tops, white shaker cabinetry, and stainless steel appliances. Upon entry you are welcomed to the flex space which could be suitable for a formal dining room, sitting area, home office, or play space. Off the garage you'll find a spacious mud room area with coat closet and half bath. The second level offers a loft space perfect for home office or play area. Huge primary suite with walk in shower, granite counters, and oversized walk-in closet. The Point is a master planned community and will feature a community pool, clubhouse, game room, fitness center, dog parks, playgrounds, and walking trails. Conveniently located off 401 which offers quick access into Raleigh and a short drive into Wake Forest. Photos are representative only and may not be of actual home. Features, colors, and finishes may vary in actual home.
New construction
$419,990
2505 Quarry Rd, Rolesville, NC 27571
4beds
2,407sqft
Single Family Residence, Residential
Built in 2026
6,098 Square Feet Lot
$-- Zestimate®
$174/sqft
$52/mo HOA
What's special
- 16 hours |
- 22 |
- 0 |
Zillow last checked:
Listing updated:
Listed by:
Griffin Link 828-545-0400,
Starlight Homes NC LLC,
Wade Russell 984-246-2778,
Starlight Homes NC LLC
Source: Doorify MLS,MLS#: 10188143
Facts & features
Interior
Bedrooms & bathrooms
- Bedrooms: 4
- Bathrooms: 3
- Full bathrooms: 2
- 1/2 bathrooms: 1
Heating
- Central, Electric, Heat Pump
Cooling
- Central Air, Electric
Features
- Flooring: Carpet, Vinyl
Interior area
- Total structure area: 2,407
- Total interior livable area: 2,407 sqft
- Finished area above ground: 2,407
- Finished area below ground: 0
Property
Parking
- Total spaces: 2
- Parking features: Garage - Attached
- Attached garage spaces: 2
Features
- Levels: Two
- Stories: 2
- Has view: Yes
Lot
- Size: 6,098 Square Feet
Details
- Parcel number: LO593 The Point PH5 BM2026 00085
- Special conditions: Standard
Construction
Type & style
- Home type: SingleFamily
- Architectural style: Traditional
- Property subtype: Single Family Residence, Residential
Materials
- Stone, Vinyl Siding
- Foundation: Slab
- Roof: Shingle
Condition
- New construction: Yes
- Year built: 2026
- Major remodel year: 2026
Details
- Builder name: Starlight Homes
Utilities & green energy
- Sewer: Public Sewer
- Water: Public
Community & HOA
Community
- Subdivision: The Point
HOA
- Has HOA: Yes
- Services included: None
- HOA fee: $314 semi-annually
Location
- Region: Rolesville
Financial & listing details
- Price per square foot: $174/sqft
- Date on market: 8/22/2026
Estimated market value
Not available
Estimated sales range
Not available
Not available
Price history
| Date | Event | Price |
|---|---|---|
| 8/22/2026 | Listed for sale | $419,990$174/sqft |
Source:  Doorify MLS #10188143 Report a problem Doorify MLS #10188143 Report a problem | ||
Public tax history
Tax history is unavailable.
Monthly payment
Est. payment
Payment breakdown
Explore the cost of this home by adjusting the details. Changes won't be saved.Climate risks
Neighborhood: 27571
Nearby schools
GreatSchools rating
- 9/10Rolesville ElementaryGrades: PK-5Distance: 1.1 mi
- 9/10Rolesville Middle SchoolGrades: 6-8Distance: 1.4 mi
- 5/10Rolesville High SchoolGrades: 9-12Distance: 1.1 mi
Schools provided by the listing agent
- Elementary: Wake - Rolesville Elementary
- Middle: Wake - Rolesville Middle School
- High: Wake - Rolesville High School
Source: Doorify MLS. This data may not be complete. We recommend contacting the local school district to confirm school assignments for this home.
- $414,9904 bd3 ba2.2k sqft2509 Quarry Rd, Rolesville, NC 27571New Construction
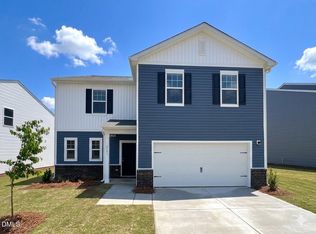
- $404,9904 bd3 ba2k sqft3820 Paragon Pl, Rolesville, NC 27571Pending

- $404,9904 bd3 ba2k sqft1669 Solace Way, Rolesville, NC 27571New Construction

- $439,9905 bd3 ba2.6k sqft1677 Solace Way, Rolesville, NC 27587New Construction
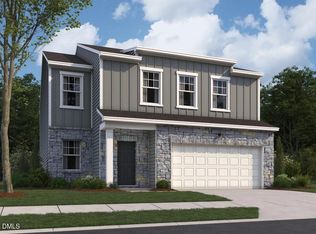
- $374,9903 bd2 ba1.5k sqft2529 Quarry Rd, Rolesville, NC 27571New Construction
- $398,9904 bd2 ba1.8k sqft1665 Solace Way, Rolesville, NC 27571New Construction
- $429,9904 bd3 ba2.2k sqft3801 Paragon Pl, Rolesville, NC 27571Sold
- $407,9904 bd2 ba1.8k sqft1668 Solace Way, Rolesville, NC 27571Pending
A local agent can set up tours, give advice and negotiate with sellers.
Similar homes
- $414,9904 bd3 ba2.2k sqft2509 Quarry Rd, Rolesville, NC 27571New Construction
 MLS ID #10186026, Wade Russell. Doorify MLS
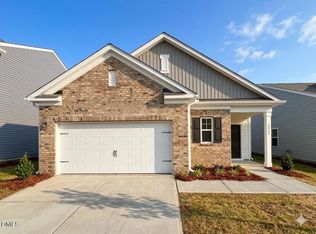
 - $374,9903 bd2 ba1.5k sqft2529 Quarry Rd, Rolesville, NC 27571New Construction
 MLS ID #10188140, Wade Russell. Doorify MLS
 - $404,9904 bd3 ba2k sqft1669 Solace Way, Rolesville, NC 27571New ConstructionMLS ID #10183091, Maria Idanya Alcantar Ramirez. Doorify MLS
- $407,9904 bd3 ba2k sqft1660 Solace Way, Rolesville, NC 27571New ConstructionDoorify MLS
- $398,9904 bd2 ba1.8k sqft1665 Solace Way, Rolesville, NC 27571New ConstructionDoorify MLS
- $389,9904 bd2 ba1.8k sqft3817 Paragon Pl, Rolesville, NC 27571New ConstructionDoorify MLS
- from $416,9904 bd2 ba2.2k sqftSplendor Plan, The Point, Rolesville, NC 27571New ConstructionStarlight Homes
- $413,2953 bd3 ba1.8k sqft2800 Quarry Rd #184, Rolesville, NC 27571New ConstructionMLS ID #10182841, Elizabeth Bauer. Doorify MLS
- $412,9904 bd2 ba2k sqft2525 Quarry Rd, Rolesville, NC 27571New ConstructionStarlight Homes
- from $421,9904 bd2 ba2.4k sqftSolstice Plan, The Point, Rolesville, NC 27571New ConstructionStarlight Homes
- $397,9904 bd2 ba2k sqft3812 Paragon Pl, Rolesville, NC 27571New ConstructionStarlight Homes
- from $405,9904 bd2 ba2k sqftBeacon Plan, The Point, Rolesville, NC 27571New ConstructionStarlight Homes
- from $435,9905 bd3 ba2.6k sqftSupernova Plan, The Point, Rolesville, NC 27571New ConstructionStarlight Homes
- from $396,9904 bd2 ba1.8k sqftLuna Plan, The Point, Rolesville, NC 27571New ConstructionStarlight Homes
- $530,9904 bd4 ba2.7k sqft901 Fetching Pl #379, Rolesville, NC 27571New ConstructionDoorify MLS
- from $380,9903 bd3 ba1.8k sqftGenna Plan, The Point, Rolesville, NC 27571New ConstructionAshton Woods Homes
- from $381,9903 bd2 ba1.5k sqftGlimmer Plan, The Point, Rolesville, NC 27571New ConstructionStarlight Homes
- $389,9003 bd2 ba1.6k sqft241 Steer St, Rolesville, NC 27571For SaleMLS ID #10178366, Chelsea Jones. Doorify MLS
- $419,0004 bd3 ba2k sqft5951 Fallowfield Ln, Raleigh, NC 27616New ConstructionDoorify MLS
- $312,9903 bd3 ba1.4k sqft602 Rosy Ct, Rolesville, NC 27571New ConstructionAshton Woods Homes
