Skip main navigation
Sold for $784,400
  • $784,400

    2505 Rangeland Dr Lot 7089, Delaware, OH 43015

    4beds
    3,516sqft
    Single Family Residence
    Built in 2026
    0.45 Acres Lot
    $784,800 Zestimate®
    $223/sqft
    $4,215 Estimated rent

    Home value

    $784,800

    $746,000 - $824,000

    $4,215/mo

    Zestimate® history
    Loading
    Loading...

    Owner options

    List your home for rent

    $4,215/mo

    Rent Zestimate®

    Find your next renter with Zillow Rental Manager. Plus, with online applications, you can quickly screen prospective tenants – for free.

    Learn more

    $4,215/mo

    Rent Zestimate®

    Refinance and save

    $6,533/mo

    Est. payment

    Refinancing to a lower rate could help reduce your monthly payments and save thousands over the life of the loan.

    See today's rates

    $6,533/mo

    Est. payment

    Explore your selling options

    Work with a Zillow partner agent

    Leverage their expertise and Zillow's premium Showcase listings to get your home seen by more buyers.

    Get started

    List with your own agent

    Get your home in front of millions of buyers by listing it on Zillow.

    Learn how to do it

    Sell it yourself

    Take full control of how buyers see your home on Zillow by listing For Sale by Owner (FSBO).

    List your home

    What's special

    White zues quartz countersLyra quartz countersSmart home features includedArtcrafted aloe tile backsplashBuilt-in stainless gas appliancesNearly half acre homesiteDining room
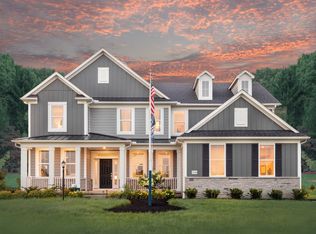
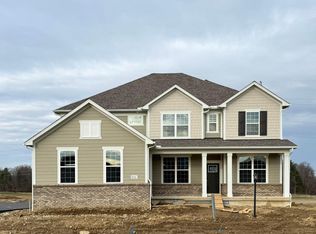

    ESTIMATED COMPLETION BY THE END OF JULY. This is a wonderful new 4 bed 3.5 bath home on a nearly half acre homesite in Nelson Farms. The kitchen has built-in stainless gas appliances, landen quill cabinets with 42' uppers and a convenience package, lyra quartz counters, artcrafted aloe tile backsplash, an upgraded steelstone gray composite sink, spacious island with space for seating and a large walk in pantry for storage. The primary suite has an attached owners retreat and a private bath with a double bowl vanity, white zues quartz counters, a walk-in bryne coastline tile shower, a linen closet and spacious walk-in closet. The second floor has an add'l 3 beds, 2 full baths and a loft. A 2 story great room with a fireplace with a bianco white marble surround and a white kenwood mantel, an eating space, flex space with french doors, a dining room, a laundry room with cabinets and a utility sink, powder room and a 3 car side load garage. A full 9' basement with rough in plumbing and an egress window. Black whole home finish package. Luxury vinyl tile flooring throughout the main level. Smart home features included. Rail and wrought iron spindles. Home backs up to reserve space and pond. Great location, a short drive to everyday amenities like banking, shopping, medical and dining. Interior photos are from a model, not the actual home.

    Zillow last checked:

    Listing updated:

    Listed by:

    Charlene K Fairman 614-425-7676,

    The Realty Firm

    Bought with:

    Andrew J Hursh, 2014004846

    The Westwood Real Estate Co.

    Source: Columbus and Central Ohio Regional MLS ,MLS#: 226005191MLS Logo

    Facts & features

    Interior

    Bedrooms & bathrooms
    • Bedrooms: 4
    • Bathrooms: 4
    • Full bathrooms: 3
    • 1/2 bathrooms: 1
    Heating
    • Forced Air
    Cooling
    • Central Air
    Appliances
    • Included: Dishwasher, Gas Range, Microwave
    Features
    • Flooring: Laminate, Carpet, Vinyl
    • Windows: Insulated Windows
    • Basement: Egress Window(s),Full
    • Number of fireplaces: 1
    • Fireplace features: One
    • Common walls with other units/homes: No Common Walls
    Interior area
    • Total structure area: 3,516
    • Total interior livable area: 3,516 sqft

    Property

    Parking
    • Total spaces: 3
    • Parking features: Attached, Side Load
    • Garage spaces: 3
    Features
    • Levels: Two
    Lot
    • Size: 0.45 Acres
    Details
    • Parcel number: 31912015024000

    Construction

    Type & style
    • Home type: SingleFamily
    • Property subtype: Single Family Residence
    Condition
    • New construction: Yes
    • Year built: 2026

    Utilities & green energy

    • Sewer: Public Sewer
    • Water: Public

    Community & HOA

    Community
    • Subdivision: Nelson Farms
    HOA
    • Has HOA: Yes
    • HOA fee: $1,280 annually
    Location
    • Region: Delaware

    Financial & listing details

    • Price per square foot: $223/sqft
    • Annual tax amount: $2,834
    • Date on market: 2/24/2026

    Price history

    DateEventPrice
    7/2/2026Sold$784,400+3.2%$223/sqft
    Source: Columbus and Central Ohio Regional MLS #226005191 Report a problem
    3/26/2026Contingent$759,900$216/sqft
    Source: Columbus and Central Ohio Regional MLS #226005191 Report a problem
    2/24/2026Listed for sale$759,900$216/sqft
    Source: Columbus and Central Ohio Regional MLS #226005191 Report a problem

    Public tax history

    Tax history is unavailable.

    Neighborhood: 43015

    Nearby schools

    GreatSchools rating
    Get a cash offer in 3 minutes
    Find out how much your home could sell for in as little as 3 minutes with a no-obligation cash offer.
    Estimated market value
    $784,800
    Get a cash offer in 3 minutes
    Find out how much your home could sell for in as little as 3 minutes with a no-obligation cash offer.
    Estimated market value
    $784,800