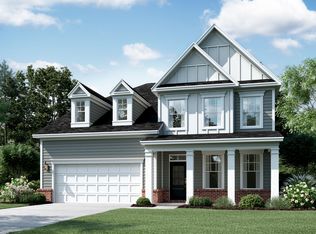

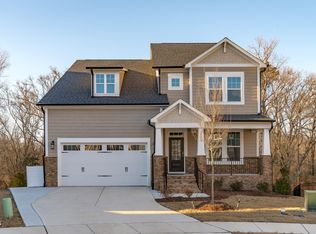
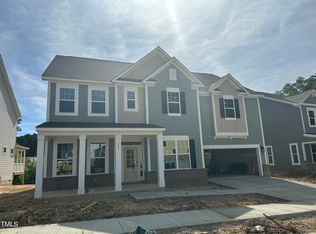
The Tyler is a brand new floorplan with tons of living space and a first-floor owner's suite. The spacious kitchen offers a large eat-in island, a walk-in pantry, and a dining room that can be converted into a study or additional bedroom with private bathroom. The breakfast area right off the kitchen flows into the great room and has a door leading to a covered porch. This open-concept floorplan and the abundance of natural light it provides is great for hosting guests—it's an entertainer’s dream! The owner’s suite, located conveniently on the first floor, has a spacious walk-in closet, dual vanities, and a large tiled shower. 'Rounding out the first floor is a useful drop zone right off of the garage, which is the perfect place to kick off your shoes after a long day. The second floor boasts a loft area, three secondary bedrooms with walk-in closets, and two additional full bathrooms. This home is completed with a floored, walk-out attic off the second floor and a 2-car garage. The Tyler home is both stylish and functional to fit all your family’s needs. Additional upgrades to this home include the following: ENERGY STAR® certified 9’ ceiling height on all levels Private, first-floor guest bedroom 15’x6’ rear deck and 10’x6’ patio Upgraded kitchen featuring 42” cabinets, quartz countertops, and tile backsplash GE® stainless steel appliances in the ki... MLS# 10035048
This property is not currently displayed as for sale or rent on Zillow. This may be different from what's on other websites or public sources.