Experience refined living in this beautiful home by Village Homes, ideally nestled just steps from the vibrant heart of University Drive in Fort Worth. Perfectly blending timeless architecture with modern comforts, this exquisite residence offers nearly 3,000 square feet of curated living space in one of the city’s most coveted neighborhoods—minutes from the Fort Worth Zoo, Texas Christian University, and the premier medical hub of the hospital district. From the moment you arrive, you’ll appreciate the thoughtful design & quality craftsmanship. Step through a private entrance into a lush, low-maintenance turf courtyard—an inviting space ideal for entertaining, morning coffee, or evening gatherings. Inside, the home has been recently refreshed with full interior paint & new flooring throughout the upper level, exuding a clean, sophisticated ambiance. The open-concept main living area boasts soaring ceilings, abundant natural light & an effortless flow that seamlessly connects the elegant living room, spacious dining area & gourmet kitchen. Plenty of storage space and small room for additional storage upstairs. A second living space upstairs provides flexibility—perfect for a media room, home office, or second living space. All three bedrooms are located on the upper level, including a luxurious primary suite that offers peace & privacy with a spa-inspired en-suite bath & generous walk-in closet. Additional highlights include 2.5 well-appointed baths, a rare rear-entry garage with alley access, & a thoughtful layout designed for both comfortable day-to-day living & elevated entertaining. Situated in a walkable, highly desirable location known for its charm, tree-lined streets & proximity to cultural hotspots, this residence offers a lifestyle that’s as dynamic as it is peaceful. Whether you’re exploring the local dining scene, strolling through the zoo, or commuting with ease to top medical facilities, you’ll find that this home places you at the center of it all.
Sold
Price Unknown
2505 Rogers Ave, Fort Worth, TX 76109
3beds
2,995sqft
Single Family Residence
Built in 2008
4,495 Square Feet Lot
$854,300 Zestimate®
$--/sqft
$3,420 Estimated rent
Home value
$854,300
$786,000 - $923,000
$3,420/mo
Zestimate® history
Owner options
List your home for rent
$3,420/mo
Rent Zestimate®
Find your next renter with Zillow Rental Manager. Plus, with online applications, you can quickly screen prospective tenants – for free.
$3,420/mo
Rent Zestimate®
Refinance and save
Refinancing to a lower rate could help reduce your monthly payments and save thousands over the life of the loan.
Explore your selling options
Work with a Zillow partner agent
Leverage their expertise and Zillow's premium Showcase listings to get your home seen by more buyers.
Get startedList with your own agent
Get your home in front of millions of buyers by listing it on Zillow.
Learn how to do itSell it yourself
Take full control of how buyers see your home on Zillow by listing For Sale by Owner (FSBO).
List your homeWhat's special
Modern comfortsThoughtful layoutTimeless architectureLush low-maintenance turf courtyardAbundant natural lightPlenty of storage spaceSpacious dining area
Zillow last checked:
Listing updated:
Listed by:
Felicia Barber 0681526 817-783-4605,
Redfin Corporation 817-783-4605
Bought with:
Monique Van Hummel
Dave Perry Miller Real Estate
Source: NTREIS,MLS#: 20903840
Facts & features
Interior
Bedrooms & bathrooms
- Bedrooms: 3
- Bathrooms: 3
- Full bathrooms: 2
- 1/2 bathrooms: 1
Primary bedroom
- Features: Ceiling Fan(s), En Suite Bathroom, Walk-In Closet(s)
- Level: Second
- Dimensions: 18 x 16
Bedroom
- Features: Ceiling Fan(s), Walk-In Closet(s)
- Level: Second
- Dimensions: 20 x 11
Bedroom
- Features: Ceiling Fan(s), Walk-In Closet(s)
- Level: Second
- Dimensions: 12 x 11
Primary bathroom
- Features: Built-in Features, Dual Sinks, En Suite Bathroom, Granite Counters, Separate Shower
- Level: Second
- Dimensions: 12 x 11
Dining room
- Level: First
- Dimensions: 15 x 12
Other
- Level: Second
- Dimensions: 11 x 7
Half bath
- Level: First
- Dimensions: 8 x 5
Kitchen
- Features: Breakfast Bar, Built-in Features, Granite Counters, Pantry, Walk-In Pantry
- Level: First
- Dimensions: 21 x 15
Laundry
- Features: Built-in Features, Closet
- Level: Second
- Dimensions: 7 x 3
Living room
- Features: Built-in Features, Ceiling Fan(s), Fireplace
- Level: First
- Dimensions: 18 x 18
Living room
- Level: Second
- Dimensions: 18 x 16
Heating
- Central, Fireplace(s), Natural Gas
Cooling
- Central Air, Ceiling Fan(s), Electric, Multi Units
Appliances
- Included: Dishwasher, Electric Oven, Gas Cooktop, Disposal, Microwave, Vented Exhaust Fan
- Laundry: Washer Hookup, Electric Dryer Hookup, Laundry in Utility Room
Features
- Cable TV
- Flooring: Carpet, Ceramic Tile, Luxury Vinyl Plank, Tile, Wood
- Windows: Window Coverings
- Has basement: No
- Number of fireplaces: 1
- Fireplace features: Decorative, Family Room, Gas, Gas Log, Gas Starter, Living Room, Masonry
Interior area
- Total interior livable area: 2,995 sqft
Property
Parking
- Total spaces: 2
- Parking features: Enclosed, Garage, Garage Door Opener, Garage Faces Rear, Secured, Storage
- Attached garage spaces: 2
Features
- Levels: Two
- Stories: 2
- Patio & porch: Patio
- Exterior features: Rain Gutters
- Pool features: None
- Fencing: Back Yard,Privacy,Wood
Lot
- Size: 4,495 Square Feet
- Features: Interior Lot, Landscaped, Level, Subdivision, Sprinkler System
- Residential vegetation: Cleared, Grassed, Partially Wooded
Details
- Parcel number: 41239105
Construction
Type & style
- Home type: SingleFamily
- Architectural style: Traditional,Detached
- Property subtype: Single Family Residence
Materials
- Brick
- Foundation: Slab
- Roof: Spanish Tile,Tile
Condition
- Year built: 2008
Utilities & green energy
- Sewer: Public Sewer
- Water: Public
- Utilities for property: Electricity Connected, Natural Gas Available, Sewer Available, Separate Meters, Underground Utilities, Water Available, Cable Available
Community & HOA
Community
- Security: Security System Owned, Security System, Fire Alarm, Smoke Detector(s)
- Subdivision: University Place Add
HOA
- Has HOA: No
Location
- Region: Fort Worth
Financial & listing details
- Tax assessed value: $691,686
- Annual tax amount: $15,521
- Date on market: 4/18/2025
- Cumulative days on market: 61 days
- Listing terms: Cash,Conventional,FHA,VA Loan
- Exclusions: None.
- Electric utility on property: Yes
Price history
| Date | Event | Price |
|---|---|---|
| 7/10/2025 | Sold | -- |
Source: NTREIS #20903840 Report a problem | ||
| 6/26/2025 | Pending sale | $949,000$317/sqft |
Source: NTREIS #20903840 Report a problem | ||
| 6/18/2025 | Contingent | $949,000$317/sqft |
Source: NTREIS #20903840 Report a problem | ||
| 5/30/2025 | Price change | $949,000-3.7%$317/sqft |
Source: NTREIS #20903840 Report a problem | ||
| 4/18/2025 | Listed for sale | $985,000+68.4%$329/sqft |
Source: NTREIS #20903840 Report a problem | ||
| 7/11/2017 | Sold | -- |
Source: Agent Provided Report a problem | ||
| 6/9/2017 | Pending sale | $585,000$195/sqft |
Source: Ebby Halliday, REALTORS #13616340 Report a problem | ||
| 6/7/2017 | Listed for sale | $585,000+12.6%$195/sqft |
Source: Ebby Halliday, REALTORS #13616340 Report a problem | ||
| 4/25/2012 | Listing removed | $519,500$173/sqft |
Source: WILLIAMS TREW SOTHEBY'S INTERNATIONAL REALTY #11729149 Report a problem | ||
| 3/1/2012 | Listed for sale | $519,500$173/sqft |
Source: WILLIAMS TREW REAL ESTATE SERVICES #11729149 Report a problem | ||
Public tax history
| Year | Property taxes | Tax assessment |
|---|---|---|
| 2025 | $15,142 +16.4% | $691,686 |
| 2024 | $13,008 -9.4% | $691,686 -8.2% |
| 2023 | $14,351 -10.2% | $753,765 +3.9% |
| 2022 | $15,975 +5.3% | $725,527 +18.9% |
| 2021 | $15,167 -3.6% | $610,000 -1.6% |
| 2020 | $15,736 +3.8% | $620,000 |
| 2019 | $15,163 +3.1% | $620,000 +6.9% |
| 2018 | $14,707 +9.1% | $580,000 +19.8% |
| 2017 | $13,479 -2% | $484,000 -0.3% |
| 2016 | $13,758 +1% | $485,615 +7.9% |
| 2015 | $13,624 | $450,000 -6.3% |
| 2014 | $13,624 | $480,000 -4.4% |
| 2013 | -- | $501,900 +12.2% |
| 2012 | -- | $447,500 |
| 2011 | -- | $447,500 |
| 2010 | -- | $447,500 |
| 2009 | -- | $447,500 +639.6% |
| 2008 | -- | $60,507 |
Find assessor info on the county website
Neighborhood: University West
Nearby homes
- $912,8003 bd3 ba3k sqft2507 Rogers Ave, Fort Worth, TX 76109Off Market

- $885,1003 bd3 ba3.3k sqft2503 Rogers Ave, Fort Worth, TX 76109Off Market
- $--3 bd3 ba3.3k sqft2501 Rogers Ave, Fort Worth, TX 76109Sold
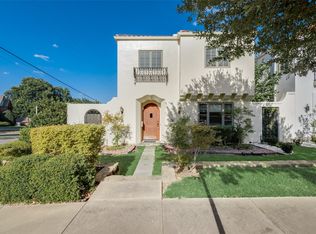
- $1,110,6003 bd4 ba3.3k sqft2511 Rogers Ave, Fort Worth, TX 76109Off Market

- $1,163,4004 bd2 ba3.6k sqft2517 Rogers Ave, Fort Worth, TX 76109Off Market
- $303,9001 bd1 ba650 sqft3103 Park Hill Dr, Fort Worth, TX 76109Off Market
- $1,4001 bd1 ba674 sqft2500 S University Dr APT 201, Fort Worth, TX 76109For Rent
- $--1 bd1 ba674 sqft2500 S University Dr APT 105, Fort Worth, TX 76109Off Market
Nearby schools
GreatSchools rating
- 6/10W.P. McLean 6th Grade CenterGrades: 6Distance: 1.4 mi
- 5/10Paschal High SchoolGrades: 9-12Distance: 0.8 mi
- 6/10McLean Middle SchoolGrades: 6-8Distance: 1.6 mi
Schools provided by the listing agent
- Elementary: Tanglewood
- Middle: Mclean
- High: Paschal
- District: Fort Worth ISD
Source: NTREIS. This data may not be complete. We recommend contacting the local school district to confirm school assignments for this home.
Get a cash offer in 3 minutes
Find out how much your home could sell for in as little as 3 minutes with a no-obligation cash offer.
Estimated market value
$854,300
Get a cash offer in 3 minutes
Find out how much your home could sell for in as little as 3 minutes with a no-obligation cash offer.
Estimated market value
$854,300
- Texas
- Tarrant County
- Fort Worth
- 76109
- University West
- 2505 Rogers Ave
Nearby cities
Nearby neighborhoods
Nearby zip codes
Other Fort Worth Topics
