This custom estate sits on a full acre w/ no HOA & showcases true pride of ownership, having been meticulously maintained by it's original owner. Blending functionality w/ refined living, the thoughtfully curated list of upgrades is sure to impress. Following a quiet street, the home welcomes you w/ a charming Craftsman-style elevation, inviting front porch & exceptional curb appeal. Car enthusiasts & hobbyists alike will appreciate the insulated attached 3 car garage, complemented by an additional 1,225 sf detached, insulated & climate controlled garage-offering a total of 6 bays! Property also features a 256 sf barn, a delightful fenced chicken coop & a garden complete w/ a watering system. The well appointed layout of the lot provides a privately fenced backyard & patio, surrounded by.. mature landscaping w/ auto irrigation, plus ample space for recreational vehicles & toys, including an RV hookup. Inside, the home is light, bright & inviting, with a clean airy pallette & a subtle resort-inspired ambiance. The primary suite serves as a private retreat, featuring direct access to the lush backyard, a spacious walk-in closet with an island cabinet/counterspace, & a stately bathroom. The kitchen is designed for both everyday living & entertaining, offering generous counter space, a large island, custom cabinetry, & stylish floating shelves set against a striking shiplap accent wall. A smart great room floor plan is topped off by the main living area brick veneer fireplace and built-in shelves with lighting. Built for comfort & efficiency, the home, attached garage, detached shop & even the patio ceilings are all insulated w/ open cell foam, ensuring support from the elements year-round. Come see this 4 bedroom home with immediate availability today!
Sold for $1,175,000
Zestimate®
$1,175,000
2505 S 199TH Avenue, Buckeye, AZ 85326
4beds
3,017sqft
Single Family Residence
Built in 2018
1 Acres Lot
$1,175,000 Zestimate®
$389/sqft
$2,726 Estimated rent
Home value
$1,175,000
$1.08M - $1.28M
$2,726/mo
Zestimate® history
Owner options
List your home for rent
$2,726/mo
Rent Zestimate®
Find your next renter with Zillow Rental Manager. Plus, with online applications, you can quickly screen prospective tenants – for free.
$2,726/mo
Rent Zestimate®
Refinance and save
$5,369/mo
Est. payment
Refinancing to a lower rate could help reduce your monthly payments and save thousands over the life of the loan.
$5,369/mo
Est. payment
Explore your selling options
Work with a Zillow partner agent
Leverage their expertise and Zillow's premium Showcase listings to get your home seen by more buyers.
Get startedList with your own agent
Get your home in front of millions of buyers by listing it on Zillow.
Learn how to do itSell it yourself
Take full control of how buyers see your home on Zillow by listing For Sale by Owner (FSBO).
List your homeWhat's special
Zillow last checked:
Listing updated:
Listed by:
Leslee N Ridgeway 623-694-1755,
Century 21 Northwest
Bought with:
Lisa M Hansen, SA516317000
Your Home Sold Guaranteed Realty
Source: ARMLS,MLS#: 7001286
Facts & features
Interior
Bedrooms & bathrooms
- Bedrooms: 4
- Bathrooms: 3
- Full bathrooms: 2
- 1/2 bathrooms: 1
Workshop
- Description: 1225 square feet
Workshop
- Description: 256 square feet
Heating
- Heat Pump, Propane
Cooling
- HVAC SEER Rating, Heat Pump, Central Air, Ceiling Fan(s), ENERGY STAR Qualified Equipment, Programmable Thmstat
Appliances
- Included: Water Softener Owned, Reverse Osmosis, Refrigerator, Built-in Microwave, Dishwasher, Disposal, Gas Range, Gas Oven, Gas Cooktop, Built-In Electric Oven
- Laundry: Inside, Gas Dryer Hookup
Features
- Pantry, Quartz Countertops, High Speed Internet, Double Vanity, Master Downstairs, Eat-in Kitchen, 9+ Flat Ceilings, Kitchen Island, Full Bth Master Bdrm, Separate Shwr & Tub
- Flooring: Carpet, Tile
- Windows: Screens, Double Pane Windows, ENERGY STAR Qualified Windows, Tinted Windows
- Has basement: No
- Number of fireplaces: 1
- Fireplace features: Gas
Interior area
- Total structure area: 3,017
- Total interior livable area: 3,017 sqft
Property
Parking
- Total spaces: 11
- Parking features: Attached, Detached Garage, RV Access/Parking, RV Gate, Garage Door Opener, Extended Length Garage, Attch'd Gar Cabinets, Over Height Garage, Rear Vehicle Entry, Storage, RV Garage
- Attached garage spaces: 6
- Uncovered spaces: 5
Features
- Stories: 1
- Patio & porch: Covered, Patio
- Exterior features: Misting System, Private Street(s), Private Yard, Storage, RV Hookup
- Spa features: None
- Fencing: Perimeter,Front Yard,Back Yard,Block,Wrought Iron
- Has view: Yes
- View description: Mountain(s)
Lot
- Size: 1 Acres
- Features: Sprinklers In Rear, Sprinklers In Front, Grass Front, Grass Back, Auto Timer H2O Front, Auto Timer H2O Back, Irrigation Front, Irrigation Back
Details
- Additional structures: Workshop, Shed(s)
- Parcel number: 50246105R
- Horses can be raised: Yes
Construction
Type & style
- Home type: SingleFamily
- Architectural style: Ranch
- Property subtype: Single Family Residence
Materials
- Spray Foam Insulation, Stucco, Board & Batten Siding, Wood Frame, Stone
- Roof: Tile
Condition
- Year built: 2018
Details
- Builder name: IRONWOOD HOMES
Utilities & green energy
- Sewer: Septic Tank
- Water: Pvt Water Company
- Utilities for property: Propane
Green energy
- Water conservation: Tankless Ht Wtr Heat
Community & HOA
Community
- Security: Security System Owned
HOA
- Has HOA: No
- Services included: No Fees
Location
- Region: Buckeye
Financial & listing details
- Price per square foot: $389/sqft
- Tax assessed value: $618,100
- Annual tax amount: $4,775
- Date on market: 3/20/2026
- Cumulative days on market: 70 days
- Listing terms: Cash,Conventional,VA Loan
- Ownership: Fee Simple
- Road surface type: Asphalt
Price history
| Date | Event | Price |
|---|---|---|
| 5/28/2026 | Sold | $1,175,000-2.1%$389/sqft |
Source:  ARMLS #7001286 Report a problem ARMLS #7001286 Report a problem | ||
| 5/1/2026 | Price change | $1,200,000-2%$398/sqft |
Source: ARMLS #7001286 Report a problem | ||
| 3/20/2026 | Listed for sale | $1,225,000$406/sqft |
Source: ARMLS #7001286 Report a problem | ||
Public tax history
| Year | Property taxes | Tax assessment |
|---|---|---|
| 2025 | $3,097 +4.2% | $61,810 -10.9% |
| 2024 | $2,972 +0.1% | $69,350 +96.2% |
| 2023 | $2,969 -28.1% | $35,347 -22.6% |
| 2022 | $4,128 +1.6% | $45,670 +0.2% |
| 2021 | $4,062 +23.9% | $45,560 +4.4% |
| 2020 | $3,278 +520.1% | $43,620 +47.6% |
| 2019 | $529 | $29,550 +453.4% |
| 2018 | $529 +3.1% | $5,340 +58.9% |
| 2017 | $513 -20.2% | $3,360 -38.8% |
| 2016 | $643 +3.1% | $5,490 -3.3% |
| 2015 | $624 | $5,680 +44.9% |
| 2014 | -- | $3,920 -29% |
| 2013 | -- | $5,520 |
| 2012 | -- | $5,520 -46.9% |
| 2011 | -- | $10,400 -31.6% |
| 2010 | -- | $15,200 -24.3% |
| 2009 | -- | $20,080 -13.7% |
| 2008 | -- | $23,280 +63.5% |
| 2007 | -- | $14,240 |
Find assessor info on the county website
Neighborhood: 85326
Nearby homes
- $819,7005 bd3 ba3k sqft2513 S 199th Ave, Buckeye, AZ 85326Off Market

- $897,7004 bd3 ba3.2k sqft2415 S 199th Ave, Buckeye, AZ 85326Off Market
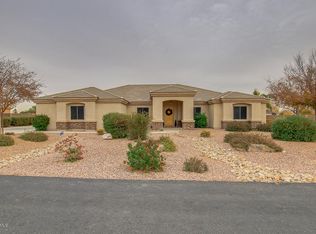
- $495,0004 bd3 ba1.9k sqft2500 S 198th Ave, Buckeye, AZ 85326Sold

- $403,9003 bd2 ba1.4k sqft2516 S 198th Ave, Buckeye, AZ 85326Off Market

- $746,9004 bd2 ba2.4k sqft2422 S 199th Ave, Buckeye, AZ 85326Off Market
- $947,900-- bd4 ba3.3k sqft2510 S 199th Ave, Buckeye, AZ 85326Off Market
- $983,9005 bd5 ba3.8k sqft2609 S 199th Ave, Buckeye, AZ 85326Off Market
- $794,8005 bd2 ba2.7k sqft2403 S 199th Ave, Buckeye, AZ 85326Off Market
Nearby schools
GreatSchools rating
- 8/10Liberty Elementary SchoolGrades: PK-8Distance: 3.1 mi
- 3/10BUHSD Institute of Online LearningGrades: 9-12Distance: 2.5 mi
- 6/10Estrella Foothills High SchoolGrades: 9-12Distance: 7.7 mi
Schools provided by the listing agent
- Elementary: Liberty Elementary School
- Middle: Liberty Elementary School
- High: Buckeye Union High School
- District: Liberty Elementary District
Source: ARMLS. This data may not be complete. We recommend contacting the local school district to confirm school assignments for this home.
Get a cash offer in 3 minutes
Find out how much your home could sell for in as little as 3 minutes with a no-obligation cash offer.
Estimated market value
$1,175,000
Get a cash offer in 3 minutes
Find out how much your home could sell for in as little as 3 minutes with a no-obligation cash offer.
Estimated market value
$1,175,000
- Arizona
- Maricopa County
- Buckeye
- 85326
- 2505 S 199TH Avenue
Nearby cities
Nearby neighborhoods
Nearby zip codes
Other Buckeye Topics
