Skip main navigation
Off market
  • $214,600

    2505 S 9th St, Lafayette, IN 47909

    3beds
    936sqft
    SingleFamily
    Built in 1960
    8,064 Square Feet Lot
    $214,600 Zestimate®
    $229/sqft
    $1,384 Estimated rent

    Home value

    $214,600

    $202,000 - $227,000

    $1,384/mo

    Zestimate® history
    Loading
    Loading...

    Owner options

    List your home for rent

    $1,384/mo

    Rent Zestimate®

    Find your next renter with Zillow Rental Manager. Plus, with online applications, you can quickly screen prospective tenants – for free.

    Learn more

    $1,384/mo

    Rent Zestimate®

    Refinance and save

    $1,363/mo

    Est. payment

    Refinancing to a lower rate could help reduce your monthly payments and save thousands over the life of the loan.

    See today's rates

    $1,363/mo

    Est. payment

    Explore your selling options

    Work with a Zillow partner agent

    Leverage their expertise and Zillow's premium Showcase listings to get your home seen by more buyers.

    Get started

    List with your own agent

    Get your home in front of millions of buyers by listing it on Zillow.

    Learn how to do it

    Sell it yourself

    Take full control of how buyers see your home on Zillow by listing For Sale by Owner (FSBO).

    List your home

    What's special

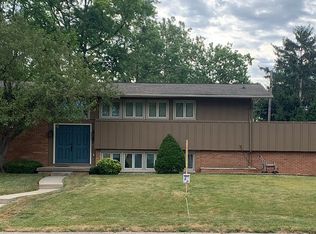
    A Classy Interior awaits you... This Crestview neighborhood home is turn-key ready with every room boasting high-quality new finishes! This 936 square foot, three bedroom home features newly refinished hardwood floors, new furnace, central air, and water heater (all 2013). The kitchen is STUNNING with all new wood cabinets, high definition countertops, stainless steel sink, faucets, and brand new Whirlpool Stainless Steel appliances (gas range, microwave/hood vent, dishwasher, and side-by-side refrigerator with ice and water through the door!) Indirect, under-counter lighting, glass and stone tiled backsplash, brushed nickel elongated pulls, and a sleek brushed nickel ceiling fan add class and elegance to the tall, dark, cappuccino-colored cabinets. The new garbage disposal and large, outfitted pantry add function and ample storage to this beautiful space! In the rest of the house, you will find oak hardwood under your feet in every room. The newly painted living room features a large Pella picture window to the front of the house, and both windows covered with new neutral, textured Bali vertical blinds. The neutrally painted living room walls are contrasted with a textured accent wall. All bedrooms feature large closets with sliding doors and built-in storage shelves within. All bedrooms also have wide, white slat blinds, and high corner shelves for televisions, sound systems, or to display pictures/collections. Two largest bedrooms are also equipped with remote controlled ceiling fans/lights. You'll be pleased to find a Whirlpool stacked washer and dryer located in the hall laundry closet. The bathroom is rich in style and color as it features new ceramic tile to the ceiling in the area around the tub/shower as well as around the other walls to the height of the new commode. This is topped off with a border in rich, earthy hues of the stone and glass. A re-finished tub, new autumn oak vanity, fine granite top, under-mount porcelain sink, brushed-nickel accents, and a brownish porcelain plank tile floor add to the classy look of this space. The Home's Low Maintenance Exterior... This low-maintenance home is brick all the way around and is outfitted with vinyl replacement, double-pane windows which do not require painting. Aluminum gables, eaves, and gutters were freshly painted in the Fall of 2015! The home greets you with a brand new entrance door, garage door, and back service door. The house sits on a generous rectangular lot measuring roughly 128 feet by 63 feet (total area of 0.181 acres.) The yard is adorned by mature trees, an established lawn, landscaping blocks, shrubs, and hostas. The back yard is enclosed by a chain-link fence to keep children or animals safe! The garage is like another room of the home with finished drywall all around and a fresh coat of light gray paint. The extra-long garage leaves plenty of room for its workbench, two storage cabinets, and overhead storage rails. A pull-down staircase gives ready access to additional, lighted, attic storage space! A large utility shed is found in the backyard, too!

    This property is off market, which means it's not currently listed for sale or rent on Zillow. This may be different from what's available on other websites or public sources.

    Facts & features

    Interior

    Bedrooms & bathrooms
    • Bedrooms: 3
    • Bathrooms: 1
    • Full bathrooms: 1
    Heating
    • Other, Gas
    Cooling
    • Central
    Appliances
    • Included: Dishwasher, Dryer, Garbage disposal, Microwave, Range / Oven, Refrigerator, Washer
    Features
    • Flooring: Tile, Hardwood
    • Basement: None
    • Has fireplace: No
    Interior area
    • Total interior livable area: 936 sqft

    Property

    Parking
    • Parking features: Garage - Attached
    Features
    • Exterior features: Brick
    • Has view: Yes
    • View description: Park
    Lot
    • Size: 8,064 sqft
    Details
    • Parcel number: 790733351002000004

    Construction

    Type & style
    • Home type: SingleFamily
    Materials
    • brick
    • Foundation: Crawl/Raised
    • Roof: Asphalt
    Condition
    • Year built: 1960

    Community & neighborhood

    Location
    • Region: Lafayette

    Price history

    DateEventPrice
    3/24/2021Listing removed--
    Source: Owner Report a problem
    8/25/2016Listing removed$108,000$115/sqft
    Source: Owner Report a problem
    6/27/2016Price change$108,000-1.4%$115/sqft
    Source: Owner Report a problem
    4/23/2016Price change$109,500-4.4%$117/sqft
    Source: Owner Report a problem
    2/25/2016Listed for sale$114,500$122/sqft
    Source: Owner Report a problem

    Public tax history

    YearProperty taxesTax assessment
    2025$2,435 0%$139,500 +14.6%
    2024$2,436 -0.1%$121,700
    2023$2,437 +162%$121,700
    2022$930 +67.9%$121,700 +16.8%
    2021$554 +12.7%$104,200
    2020$492 +10.3%--
    2019$445 -71.3%$82,000 +4.2%
    2018$1,550 +8.8%$78,700 +1.8%
    2017$1,424 $77,300 +8.6%
    2016$1,424 $71,200 -2.9%
    2014$1,424 -1.9%$73,300 +1%
    2013$1,452 $72,600 -1.6%
    2012-- $73,800
    2011-- --
    2010-- $76,200 -7.9%
    2009$3,308 +431%$82,700 +124.1%
    2002$623 $36,900
    2001-- $36,900

    Find assessor info on the county website

    Neighborhood: 47909

    Nearby schools

    GreatSchools rating
    Get pre-qualified for a loan
    At Zillow Home Loans, we can pre-qualify you in as little as 5 minutes with no impact to your credit score.

    An equal housing lender. NMLS #10287.