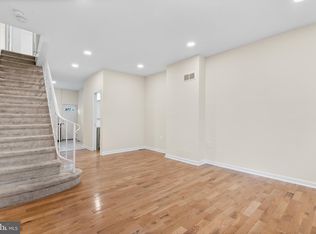
Welcome to 2505 S. Philip Street, a well-maintained South Philadelphia home offering comfort, convenience, and an unbeatable location. This inviting three-bedroom, one-and-a-half-bath residence features a classic brick façade and a thoughtfully designed layout with plenty of space for everyday living and entertaining. The fully finished basement provides valuable additional living space, ideal for a family room, home office, gym, playroom, or recreation area. Central air conditioning adds year-round comfort, while the home’s location places you within walking distance of Philadelphia’s iconic sports stadiums, making it easy to enjoy game days and events without the hassle of parking. Conveniently situated near public transportation, major roadways, I-95, and bridges providing easy access to New Jersey, this property offers excellent accessibility for commuters and city residents alike. With its desirable South Philadelphia location and versatile living space, 2505 S. Philip Street is an excellent opportunity to enjoy the best of city living with convenience at your doorstep.
Sold for $310,000
Zillow last checked:
Listing updated:
Bought with:
Mae Johnson, RS358597
Elfant Wissahickon-Rittenhouse Square
Source: Bright MLS,MLS#: PAPH2649384
Price history
| Date | Event | Price |
|---|---|---|
| 9/11/2026 | Sold | $310,000+1.6%$318/sqft |
Source:  Bright MLS #PAPH2649384 Report a problem Bright MLS #PAPH2649384 Report a problem | ||
| 7/27/2026 | Pending sale | $305,000$313/sqft |
Source: Bright MLS #PAPH2649384 Report a problem | ||
| 7/17/2026 | Listed for sale | $305,000+15.1%$313/sqft |
Source: Bright MLS #PAPH2649384 Report a problem | ||
| 12/10/2020 | Sold | $264,900$272/sqft |
Source: Public Record Report a problem | ||
| 10/2/2020 | Pending sale | $264,900$272/sqft |
Source: Century 21 Rauh & Johns #PAPH936790 Report a problem | ||
| 9/19/2020 | Listed for sale | $264,900+29.9%$272/sqft |
Source: Century 21 Rauh & Johns #PAPH936790 Report a problem | ||
| 3/19/2014 | Sold | $204,000-1.9%$209/sqft |
Source: Public Record Report a problem | ||
| 1/3/2014 | Listed for sale | $208,000+303.9%$213/sqft |
Source: Target Realty LLC #6321355 Report a problem | ||
| 4/30/2013 | Listing removed | $51,500$53/sqft |
Source: Homepath #6206986 Report a problem | ||
| 4/25/2013 | Listed for sale | $51,500+415%$53/sqft |
Source: Homepath #6206986 Report a problem | ||
| 10/19/2012 | Sold | $10,000$10/sqft |
Source: Public Record Report a problem | ||


Get a cash offer in 3 minutes
Find out how much your home could sell for in as little as 3 minutes with a no-obligation cash offer.
Estimated market value
$310,000
