Skip main navigation
Sold for $417,000
  • $417,000

    2505 S Walter Reed Dr Unit D, Arlington, VA 22206

    2beds
    800sqft
    Condominium
    Built in 1950
    -- sqft lot
    $412,200 Zestimate®
    $521/sqft
    $2,382 Estimated rent

    Home value

    $412,200

    $392,000 - $433,000

    $2,382/mo

    Zestimate® history
    Loading
    Loading...

    Owner options

    List your home for rent

    $2,382/mo

    Rent Zestimate®

    Find your next renter with Zillow Rental Manager. Plus, with online applications, you can quickly screen prospective tenants – for free.

    Learn more

    $2,382/mo

    Rent Zestimate®

    Refinance and save

    $2,535/mo

    Est. payment

    Refinancing to a lower rate could help reduce your monthly payments and save thousands over the life of the loan.

    See today's rates

    $2,535/mo

    Est. payment

    Explore your selling options

    Work with a Zillow partner agent

    Leverage their expertise and Zillow's premium Showcase listings to get your home seen by more buyers.

    Get started

    List with your own agent

    Get your home in front of millions of buyers by listing it on Zillow.

    Learn how to do it

    Sell it yourself

    Take full control of how buyers see your home on Zillow by listing For Sale by Owner (FSBO).

    List your home

    What's special

    Brand-new appliancesModern fixturesSprawling balconyAl fresco diningVerdant common areaClassic charmNew roof
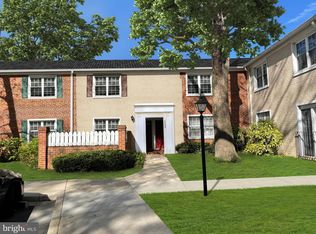
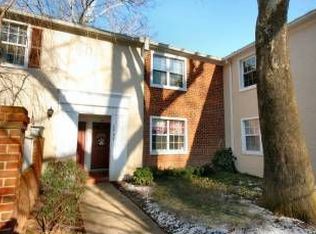
    Nestled in a serene enclave with whispering trees and manicured landscapes, this 2-bedroom residence exudes comfort and sophistication. As you step inside, you're greeted by a spacious living area, where a wood-burning fireplace invites cozy evenings. The hearth is embraced by custom-built bookshelves, perfect for showcasing your literary collection or precious keepsakes. Sunlight streams through the energy-efficient windows, illuminating the space with a natural glow and offering views to a sprawling balcony that surveys the verdant common area and a sparkling pool. The balcony, large enough for al fresco dining and lounging, becomes your private retreat amidst the treetops. The heart of the home, the kitchen, boasts brand-new appliances that promise culinary adventures and effortless entertaining. Overlooking the dining area, additional built-in shelves offer a quaint space to display your fine china or to store your favorite vintages. Retire to the comforts of the generously sized bedrooms, each a sanctuary of peace. The recently updated bath features modern fixtures and finishes, echoing the home's blend of classic charm and contemporary flair. With a new roof above, a resurfaced balcony area, and an HVAC system that assures year-round comfort, this home is a canvas ready for your personal touch. The convenience of the location is unparalleled - a leisurely stroll to the vibrant Shirlington village, parks galore, and a commuter's dream with easy access to thoroughfares. Welcome home to a place where every detail is a conversation starter, every corner a new opportunity for memories. This is not just a home; it's your next chapter in the storybook setting of Shirlington.

    Zillow last checked:

    Listing updated:

    Listed by:

    Nikalette Lee 703-626-1615,

    Pearson Smith Realty, LLC

    Bought with:

    Jumana Shiha, 0225221003

    Redfin Corporation

    Source: Bright MLS,MLS#: VAAR2040390MLS Logo

    Facts & features

    Interior

    Bedrooms & bathrooms
    • Bedrooms: 2
    • Bathrooms: 1
    • Full bathrooms: 1
    • Main level bathrooms: 1
    • Main level bedrooms: 2
    Basement
    • Area: 0
    Heating
    • Central, Forced Air, Electric
    Cooling
    • Central Air, Electric
    Appliances
    • Included: Electric Water Heater
    • Laundry: In Unit
    Features
    • Built-in Features, Open Floorplan, Kitchen - Gourmet
    • Flooring: Wood
    • Has basement: No
    • Number of fireplaces: 1
    Interior area
    • Total structure area: 800
    • Total interior livable area: 800 sqft
    • Finished area above ground: 800
    • Finished area below ground: 0

    Property

    Parking
    • Total spaces: 2
    • Parking features: Assigned, Parking Lot, Other, On Street
    • Has uncovered spaces: Yes
    • Details: Assigned Parking
    Accessibility
    • Accessibility features: None
    Features
    • Levels: One and One Half
    • Stories: 1
    • Exterior features: Balcony
    • Pool features: Community
    Details
    • Additional structures: Above Grade, Below Grade
    • Parcel number: 29003252
    • Zoning: RA14-26
    • Special conditions: Standard

    Construction

    Type & style
    • Home type: Condo
    • Architectural style: Traditional
    • Property subtype: Condominium
    • Attached to another structure: Yes
    Materials
    • Brick
    Condition
    • New construction: No
    • Year built: 1950

    Utilities & green energy

    • Sewer: Public Sewer
    • Water: Public

    Community & neighborhood

    Location
    • Region: Arlington
    • Subdivision: The Arlington

    HOA & financial

    Other fees
    • Condo and coop fee: $351 monthly

    Other

    Other facts
    • Listing agreement: Exclusive Right To Sell
    • Listing terms: Cash,Conventional,FHA,Negotiable
    • Ownership: Condominium

    Price history

    DateEventPrice
    3/29/2024Sold$417,000+1.7%$521/sqft
    Source: Bright MLS #VAAR2040390 Report a problem
    2/28/2024Pending sale$410,000$513/sqft
    Source: Bright MLS #VAAR2040390 Report a problem
    2/22/2024Listed for sale$410,000$513/sqft
    Source: Bright MLS #VAAR2040390 Report a problem
    11/27/2023Listing removed--
    Source: Bright MLS #VAAR2037638 Report a problem
    11/9/2023Listed for sale$410,000+16.5%$513/sqft
    Source: Bright MLS #VAAR2037638 Report a problem
    11/5/2019Sold$352,000+0.9%$440/sqft
    Source: Public Record Report a problem
    9/26/2019Listed for sale$349,000+16.3%$436/sqft
    Source: Keller Williams Realty #VAAR154484 Report a problem
    6/7/2017Sold$300,000$375/sqft
    Source: Agent Provided Report a problem
    11/19/2015Sold$300,000-3.2%$375/sqft
    Source: Public Record Report a problem
    10/4/2015Pending sale$309,800$387/sqft
    Source: Long & Foster Real Estate, Inc. #AR8730817 Report a problem
    8/27/2015Listed for sale$309,800+3.8%$387/sqft
    Source: Long & Foster Real Estate, Inc. #AR8730817 Report a problem
    7/8/2013Sold$298,500+173.9%$373/sqft
    Source: Public Record Report a problem
    6/15/1994Sold$109,000$136/sqft
    Source: Public Record Report a problem

    Public tax history

    YearProperty taxesTax assessment
    2025$3,953 +1.7%$382,700 +1.7%
    2024$3,888 +5.3%$376,400 +5%
    2023$3,694 $358,600
    2022$3,694 +1.6%$358,600 +1.6%
    2021$3,634 +6.9%$352,800 +6.5%
    2020$3,398 +8.6%$331,200 +8.6%
    2019$3,128 +6.3%$304,900 +4.3%
    2018$2,942 +5.1%$292,400 +5.1%
    2017$2,799 +0.6%$278,200 -0.9%
    2016$2,781 -2.2%$280,600 -1.7%
    2015$2,844 +1.7%$285,500 +1.7%
    2014$2,796 +4.8%$280,700 +5.9%
    2013$2,667 -0.3%$265,100
    2012$2,676 +0.4%--
    2011$2,664 --
    2009-- --
    2008-- --
    2007-- --
    2006-- --
    2005-- --
    2004-- --
    2003-- --
    2002-- --
    2001-- $94,200

    Find assessor info on the county website

    Neighborhood: Fairlington-Shirlington

    Nearby schools

    GreatSchools rating
    Schools provided by the listing agent
    • District: Arlington County Public Schools

    Source: Bright MLS. This data may not be complete. We recommend contacting the local school district to confirm school assignments for this home.

    Get a cash offer in 3 minutes
    Find out how much your home could sell for in as little as 3 minutes with a no-obligation cash offer.
    Estimated market value
    $412,200
    Get a cash offer in 3 minutes
    Find out how much your home could sell for in as little as 3 minutes with a no-obligation cash offer.
    Estimated market value
    $412,200