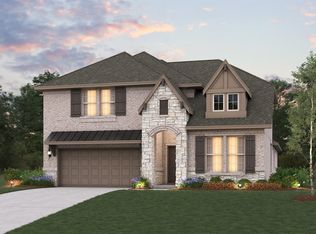
The Kerrville plan in the Enclave at Legacy Hills includes 4 bedrooms with 2 beds and baths down, a loft that overlooks the great room, a huge media, 3 and a half bathrooms, a study and a tandem 3-car garage. Legacy Hills is an amenity-rich Master Plan that will include 6 amenity centers with pools, a 27-acre sports park, 3 miles of hike & bike trails, 2 on-site elementary schools, police and fire stations, and the first-ever 18-hole championship golf course in Celina.
Sold
Price Unknown
2505 Saint George Dr, Celina, TX 75009
4beds
3,534sqft
Single Family Residence
Built in 2025
7,501 Square Feet Lot
$601,700 Zestimate®
$--/sqft
$3,759 Estimated rent
Home value
$601,700
$566,000 - $644,000
$3,759/mo
Zestimate® history
Owner options
List your home for rent
$3,759/mo
Rent Zestimate®
Find your next renter with Zillow Rental Manager. Plus, with online applications, you can quickly screen prospective tenants – for free.
$3,759/mo
Rent Zestimate®
Refinance and save
$642/mo
Est. payment
Refinancing to a lower rate could help reduce your monthly payments and save thousands over the life of the loan.
$642/mo
Est. payment
Explore your selling options
Work with a Zillow partner agent
Leverage their expertise and Zillow's premium Showcase listings to get your home seen by more buyers.
Get startedList with your own agent
Get your home in front of millions of buyers by listing it on Zillow.
Learn how to do itSell it yourself
Take full control of how buyers see your home on Zillow by listing For Sale by Owner (FSBO).
List your homeWhat's special
Huge media
Zillow last checked:
Listing updated:
Listed by:
Ginger Weeks 0528564 214-385-0155,
RE/MAX DFW Associates 214-523-3300
Bought with:
Non-NTREIS MLS Licensee
NON MLS
Source: NTREIS,MLS#: 20882893
Facts & features
Interior
Bedrooms & bathrooms
- Bedrooms: 4
- Bathrooms: 4
- Full bathrooms: 3
- 1/2 bathrooms: 1
Primary bedroom
- Level: First
Living room
- Level: First
Heating
- Central, Natural Gas
Cooling
- Central Air, Electric
Appliances
- Included: Dishwasher, Electric Oven, Gas Cooktop, Disposal, Microwave
Features
- High Speed Internet, Cable TV
- Flooring: Carpet, Ceramic Tile, Wood
- Has basement: No
- Number of fireplaces: 1
- Fireplace features: Electric
Interior area
- Total interior livable area: 3,534 sqft
Property
Parking
- Total spaces: 3
- Parking features: Covered, Garage Faces Front, Garage, Garage Door Opener, Oversized
- Attached garage spaces: 3
Features
- Levels: Two
- Stories: 2
- Patio & porch: Covered
- Exterior features: Rain Gutters
- Pool features: None
- Fencing: Wood
Lot
- Size: 7,501 Square Feet
- Dimensions: 60 x 125
- Features: Landscaped, Subdivision, Sprinkler System, Few Trees
Details
- Parcel number: R1324800C00501
Construction
Type & style
- Home type: SingleFamily
- Architectural style: Traditional,Detached
- Property subtype: Single Family Residence
Materials
- Brick, Fiber Cement, Rock, Stone
- Foundation: Slab
- Roof: Composition
Condition
- New construction: Yes
- Year built: 2025
Utilities & green energy
- Sewer: Public Sewer
- Water: Public
- Utilities for property: Sewer Available, Water Available, Cable Available
Green energy
- Energy efficient items: Appliances, HVAC, Insulation, Windows
Community & HOA
Community
- Features: Curbs
- Security: Carbon Monoxide Detector(s), Fire Alarm, Smoke Detector(s)
- Subdivision: Enclave at Legacy Hills
HOA
- Has HOA: Yes
- Services included: All Facilities, Maintenance Structure
- HOA fee: $642 annually
- HOA name: Essex Association Management
- HOA phone: 972-428-2030
Location
- Region: Celina
Financial & listing details
- Tax assessed value: $314,466
- Annual tax amount: $7,707
- Date on market: 10/22/2025
- Cumulative days on market: 35 days
- Listing terms: Cash,Conventional,FHA,VA Loan
Price history
| Date | Event | Price |
|---|---|---|
| 5/21/2025 | Sold | -- |
Source: NTREIS #20882893 Report a problem | ||
| 4/28/2025 | Price change | $644,990-0.8%$183/sqft |
Source: NTREIS #20882893 Report a problem | ||
| 4/26/2025 | Price change | $649,990+0.1%$184/sqft |
Source: NTREIS #20882893 Report a problem | ||
| 4/21/2025 | Price change | $649,234-0.1%$184/sqft |
Source: NTREIS #20882893 Report a problem | ||
| 4/20/2025 | Price change | $649,990+0.1%$184/sqft |
Source:  Beazer Homes Report a problem Beazer Homes Report a problem | ||
| 4/9/2025 | Price change | $649,234-0.1%$184/sqft |
Source: Beazer Homes Report a problem | ||
| 4/3/2025 | Price change | $649,990-4.3%$184/sqft |
Source: NTREIS #20882893 Report a problem | ||
| 3/26/2025 | Listed for sale | $679,289$192/sqft |
Source: NTREIS #20882893 Report a problem | ||
Public tax history
| Year | Property taxes | Tax assessment |
|---|---|---|
| 2025 | $7,707 +117.3% | $308,466 +211.6% |
| 2024 | $3,548 | $99,000 |
Find assessor info on the county website
Neighborhood: 75009
Nearby homes
- $--4 bd4 ba3.5k sqft2517 Saint George Dr, Celina, TX 75009Sold

- $523,1004 bd3 ba2.9k sqft2501 Saint George Dr, Celina, TX 75009Off Market
- $534,3004 bd3 ba3.5k sqft2505 Saint George Dr, Celina, TX 75009Off Market
- $--5 bd4 ba3k sqft2501 Saint George Dr, Celina, TX 75009Sold
- $521,6005 bd4 ba3.2k sqft2205 Sunningdale St, Celina, TX 75009Off Market
- $504,4004 bd3 ba3.5k sqft2509 Saint George Dr, Celina, TX 75009Off Market
- $500,6004 bd3 ba3.5k sqft2509 Saint George Dr, Celina, TX 75009Off Market
- $--4 bd4 ba3.5k sqft2500 Saint George Dr, Celina, TX 75009Sold
Nearby schools
GreatSchools rating
- 7/10Celina Elementary SchoolGrades: K-5Distance: 2.9 mi
- 8/10Jerry & Linda Moore Middle SchoolGrades: 6-8Distance: 2.7 mi
- 6/10Celina High SchoolGrades: 9-12Distance: 3.7 mi
Schools provided by the listing agent
- Elementary: Marcy Lykins
- Middle: Jerry & Linda Moore
- High: Celina
- District: Celina ISD
Source: NTREIS. This data may not be complete. We recommend contacting the local school district to confirm school assignments for this home.
Get a cash offer in 3 minutes
Find out how much your home could sell for in as little as 3 minutes with a no-obligation cash offer.
Estimated market value
$601,700
Get a cash offer in 3 minutes
Find out how much your home could sell for in as little as 3 minutes with a no-obligation cash offer.
Estimated market value
$601,700
- Texas
- Collin County
- Celina
- 75009
- 2505 Saint George Dr
Nearby cities
Nearby neighborhoods
Nearby zip codes
Other Celina Topics
